Vrushabadri Winter Park in Sarjapur Road, Bangalore Overview
Price₹88.9 L - ₹1.23 Cr All inc.
i
Configuration
2, 3 BHK
Size1270 SqFt - 1755 SqFt
Project StatusUnder Construction
Land Parcel2.35 acres
Total Towers3
FloorsG+14
Target PossessionMarch 31, 2028
RERA Id
PRM/KA/RERA/1251/308/PR/070526/008631
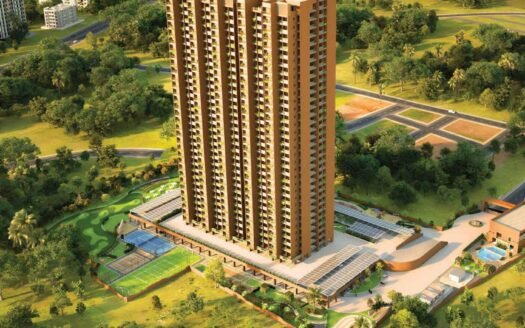
Vrushabadri Winter Park is an upcoming residential community located in the Neriga–Sarjapur Road corridor of East Bengaluru.
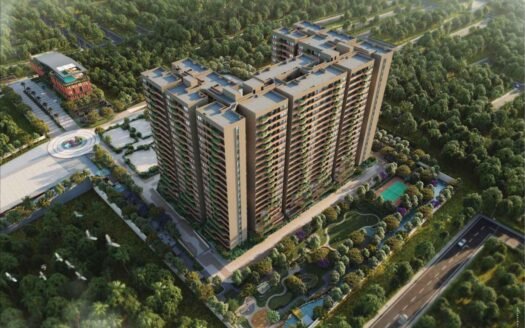
Spread across approximately 2.35 acres, the project comprises 167 apartments across 3 residential towers. The development offers spacious 2 BHK and 3 BHK apartments, with layouts designed around natural light, ventilation and efficient use of space.
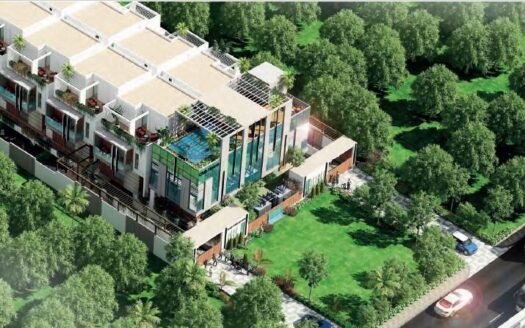
The project is planned as a family-oriented gated community with extensive landscaped open areas and a wide range of indoor and outdoor amenities.
Current RERA-linked records confirm 167 units, 3 towers, 14 floors and approximately 9,537 sq m of land area.
Open Space: Approximately 75–80% as marketed across current project sources
Structure: RCC framed construction
Status: New Launch / Under Construction
RERA: PRM/KA/RERA/1251/308/PR/070526/008631
Premium 2 & 3 BHK Apartments
Vrushabadri Winter Park is planned with a focused selection of 2 and 3 BHK residences.
The current official project floor-plan source lists saleable areas from approximately 1,270 sq ft to 1,755 sq ft.
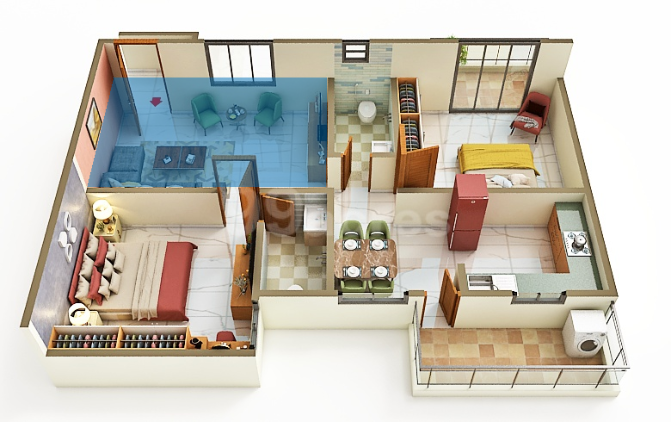
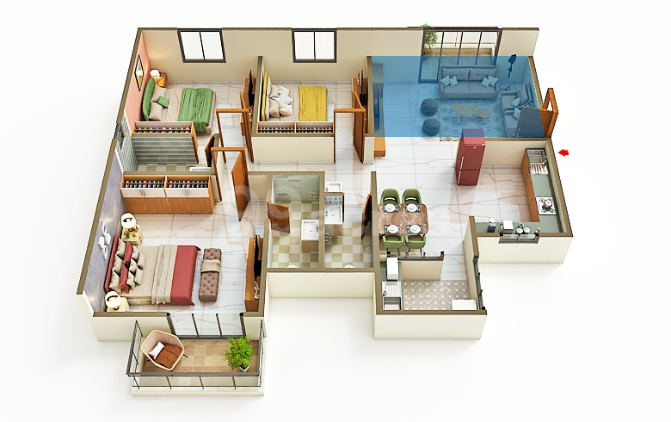
The layouts include separate living and dining spaces, bedrooms, kitchens, bathrooms and balconies.
The project also highlights three-sided ventilation in selected layouts, supporting natural airflow and daylight.
Floor Plans & Price List
Current published pricing varies by source and inventory. The latest project pricing page lists the following indicative prices:
Configuration
Size
Indicative Price
2 BHK
1,270 sq ft
₹95 Lakhs onwards
2 BHK
1,310 sq ft
₹98 Lakhs onwards
2 BHK
1,320 sq ft
₹99 Lakhs onwards
3 BHK Comfort
1,430 sq ft
₹1.07 Cr onwards
3 BHK Comfort
1,535 sq ft
₹1.15 Cr onwards
3 BHK Comfort
1,655 sq ft
₹1.24 Cr onwards
3 BHK Luxury
1,660 sq ft
₹1.24 Cr onwards
3 BHK Luxury
1,705 sq ft
₹1.27 Cr onwards
3 BHK Luxury
1,755 sq ft
₹1.31 Cr onwards
Other current property portals show introductory pricing around ₹87.39 Lakhs for 1,270 sq ft 2 BHK and ₹98.40 Lakhs for 1,430 sq ft 3 BHK, so the exact payable price should be confirmed against the latest inventory and cost sheet.
Prices may vary depending on:
Floor
Apartment orientation
Unit size
Floor-rise charges
Parking
GST
Registration and stamp duty
Maintenance/corpus charges
Other applicable statutory costs
Apartment Layouts
The project has multiple apartment layouts across its three blocks.
Block A
A1 — 1,535 sq ft
A2 — 1,660 sq ft
A3 — 1,310 sq ft
A4 — 1,755 sq ft
Block B
B1 — 1,320 sq ft
B2 — 1,665 sq ft
B3 — 1,430 sq ft
B4 — 1,755 sq ft
Block C
C1 — 1,270 sq ft
C2 — 1,660 sq ft
C3 — 1,310 sq ft
C4 — 1,705 sq ft
The variety allows buyers to select between compact 2 BHK layouts, spacious 3 BHK homes and larger 3 BHK residences.
Clubhouse & Lifestyle Amenities
Vrushabadri Winter Park has been planned with a broad amenity programme covering fitness, recreation, sports, children’s activities and community spaces.
Key facilities include:
Swimming Pool
Toddler Pool
Indoor Gymnasium
Outdoor Gymnasium
Jogging Track
Walking Track
Cycling Track
Badminton Court
Table Tennis
Mini Basketball Court
Cricket Practice Net
Children’s Play Area
Kids Activity Centre
Multipurpose Hall
Amphitheatre
Meditation Kiosks
Senior Citizen Park
Senior Citizen Seating Area
Party Lawn
Terrace Garden
Acupressure Walkway
Guest Room
EV Charging
CCTV Surveillance
24×7 Security
Basement Parking
Swimming Pool
The community includes an indoor swimming pool along with a dedicated toddler pool.
The combination provides separate recreational options for adults and younger children.
Fitness Centre
Residents have access to both:
Indoor Gymnasium
Outdoor Gymnasium
The fitness infrastructure is complemented by jogging, walking and cycling tracks.
Sports Facilities
Sports amenities include:
Badminton Court
Mini Basketball Court
Cricket Practice Net
Table Tennis
Cycling Track
Jogging Track
These facilities create multiple options for both casual recreation and regular fitness activities.
Children’s Facilities
Family-oriented facilities include:
Children’s Play Area
Toddler Pool
Kids Activity Centre
Open recreation areas
Landscaped spaces
The development is planned to provide dedicated spaces where children can play and participate in community activities.
Senior Citizen Spaces
The project includes dedicated facilities for senior residents:
Senior Citizen Park
Senior Citizen Seating Area
Walking Track
Landscaped relaxation spaces
Acupressure Walkway
Meditation & Wellness
Residents can make use of:
Meditation Kiosks
Acupressure Walkway
Walking Track
Landscaped areas
Outdoor fitness spaces
These facilities create quieter areas within the larger residential community.
Amphitheatre & Party Lawn
An outdoor amphitheatre provides a dedicated community gathering space for:
Performances
Cultural events
Community programmes
Children’s activities
Outdoor entertainment
The party lawn provides an additional open-air venue for celebrations and social gatherings.
Terrace Garden
A dedicated terrace garden adds another landscaped recreation zone within the development.
Guest Room
A dedicated guest room is planned for residents who want convenient accommodation for visiting family members and friends.
EV Charging
The project provides EV charging infrastructure, supporting residents transitioning toward electric vehicles.
Building Specifications
The project uses an RCC framed structural system designed to withstand applicable wind and seismic loading.
Published specifications include:
RCC framed structure
Premium vitrified flooring in living areas
Vitrified flooring in bedrooms
Vitrified flooring in kitchens
Anti-skid ceramic bathroom flooring
Modern bathroom finishes
Well-planned electrical infrastructure
Balcony spaces
Natural ventilation
Natural daylight
The project website specifically states that RCC framing is designed to withstand wind and seismic loading.
Natural Light & Ventilation
The apartment layouts are planned around natural light and ventilation.
Selected layouts provide three-sided ventilation, helping create brighter and better-ventilated interiors.
The planning approach also avoids placing opposite main doors directly facing each other in selected configurations, creating a greater sense of privacy.
Parking Facilities
Parking is planned within the development, including basement parking.
The project also provides visitor and vehicle-management infrastructure for residents and guests.
Safety & Security
Security infrastructure includes:
24×7 security
CCTV surveillance
Controlled entry
Gated community
Fire-safety systems
Emergency access
Security monitoring
The project website specifically lists CCTV surveillance and 24/7 security among the planned facilities.
Green & Open Spaces
One of the project’s key planning features is its relatively large open-space component.
Current project sources indicate approximately 75% open space, while some marketing material states around 80%.
The landscaped environment includes:
Walking areas
Jogging track
Cycling track
Senior citizen park
Party lawn
Terrace garden
Children’s play areas
Outdoor fitness zones
Meditation spaces
Location Advantage
Vrushabadri Winter Park is located in the Neriga–Sarjapur Road corridor, close to the Gunjur and Varthur-side residential and employment belt.
The location provides access toward Sarjapur Road, Whitefield, Varthur, Carmelaram, Bellandur and major South-East Bengaluru employment hubs.
Prime Location Advantages
Approximate travel times include:
Neriga: 2–5 minutes
Sarjapur Road: 5–10 minutes
Gunjur: 8–12 minutes
Dommasandra: 10–15 minutes
Carmelaram: 15–20 minutes
RGA Tech Park: 15–20 minutes
Wipro SEZ: 15–20 minutes
Sarjapur Town: 15–20 minutes
Whitefield: 20–30 minutes
Varthur: 15–20 minutes
Bellandur: 20–25 minutes
Marathahalli: 25–30 minutes
Electronic City: 30–40 minutes
Travel times are approximate and depend on traffic conditions.
Railway Connectivity
Carmelaram Railway Station is the principal railway connectivity point associated with the project location.
The station provides access toward Bengaluru’s broader suburban and mainline railway network.
Other railway connectivity is available through:
Whitefield Railway Station
Heelalige Railway Station
KSR Bengaluru Railway Station
Current project/location sources place Carmelaram Railway Station roughly within a 15–20 minute drive depending on traffic.
Metro Connectivity
The project benefits from the expanding East Bengaluru metro network.
Nearby and future connectivity options include:
Upcoming Sarjapur-side metro infrastructure
Carmelaram-side transit
Nallurhalli Metro
Kadugodi Metro
Whitefield Metro corridor
Sarjapur Road is part of one of Bengaluru’s major planned transit-expansion corridors.
Road Connectivity
The location connects toward:
Sarjapur Road
Gunjur
Varthur
Whitefield
Carmelaram
Dommasandra
Outer Ring Road
Electronic City
The Sarjapur Road corridor provides connectivity to Bengaluru’s major technology and employment districts.
Education
Families living around the project can access several established schools and educational institutions.
Nearby educational destinations include:
The International School Bangalore (TISB)
Greenwood High International School
Oakridge International School
Indus International School
Inventure Academy
New Oxford English School
St. Philomena’s School
Azim Premji University
Amrita Vishwa Vidyapeetham
Krupanidhi educational institutions
The broader Sarjapur corridor is particularly known for its concentration of international schools and higher-education institutions.
Healthcare
Healthcare options around the Sarjapur–Varthur corridor include:
Sri Lakshmi Multi Speciality Hospital
Manipal Clinic
Apollo Clinic
Motherhood Hospital
Columbia Asia Hospital
Manipal Hospital
Sakra World Hospital
Narayana Multispeciality facilities
Sri Lakshmi Multi Speciality Hospital is among the nearby healthcare landmarks associated with the project.
Shopping & Entertainment
Residents have access to a growing retail and entertainment network.
Key destinations include:
Market Square Mall
Total Mall
Central Mall
Prestige Forum Mall
Phoenix Marketcity
Nexus Whitefield
Forum Shantiniketan
Decathlon
Local Sarjapur retail hubs
IT & Employment Hubs
The project’s location provides access to several major employment corridors.
Key destinations include:
RGA Tech Park
Wipro SEZ
Prestige Tech Park
Cessna Business Park
RMZ Ecoworld
Bellandur IT corridor
Whitefield ITPL
Brookefield
Electronic City
This makes the project relevant for professionals working across both the Sarjapur and Whitefield employment belts.
Current project sources also identify the site as being along the Gunjur–Nerige Road / Sarjapur corridor.
Construction Status
Vrushabadri Winter Park is a new-launch / under-construction residential project.
The RERA registration was approved on 7 May 2026, with the project filing showing a project start date of 1 April 2026.
A later project update reported approximately 5% construction progress as of August 2026.
Possession Timeline
There are currently different possession dates being published across property portals.
Some marketing sources show 2028, while others display December 2029.
The RERA-linked record currently shows the registration valid through 30 December 2029, and current RERA-focused project sources list December 2029 as the applicable completion timeline.
For legal and purchase documentation, the latest RERA filing and Agreement for Sale should be treated as the reference point.
Project Type: Residential / Group Housing – Apartment
Total Units: 167
Unit Mix:
56 × 2 BHK
111 × 3 BHK
Towers: 3
Floors: 14
Land Area: Approximately 9,537 sq m / 2.35 acres
Property Configuration
Configuration
Saleable Area
2 BHK
1,270–1,320 sq ft
3 BHK
1,430–1,755 sq ft
The project website currently lists multiple 2 BHK and 3 BHK layouts extending up to approximately 1,755 sq ft.
Home Loan & Financing
Homebuyers can explore housing finance from major banks and financial institutions, subject to individual eligibility, project approvals and lender policies.
Before selecting a lender, buyers should compare:
Interest rate
Processing fee
Loan-to-value ratio
Prepayment conditions
Tenure
Insurance requirements
Disbursement schedule
The project is RERA registered, and current project sources indicate financing availability through major lending institutions.
Why Consider Vrushabadri Winter Park?
2.35-acre residential community
167 apartments
3 residential towers
14 floors
2 & 3 BHK configurations
Multiple spacious 3 BHK layouts
75–80% open-space positioning
Indoor swimming pool
Toddler pool
Indoor gym
Outdoor gym
Jogging track
Walking track
Cycling track
Badminton court
Mini basketball court
Cricket practice net
Table tennis
Children’s play area
Kids activity centre
Amphitheatre
Party lawn
Senior citizen park
Meditation kiosks
Acupressure walkway
Terrace garden
Guest room
EV charging
Basement parking
CCTV surveillance
24×7 security
Natural light and ventilation
Three-sided ventilation in selected layouts
Sarjapur Road connectivity
Gunjur–Neriga corridor location
Access toward Whitefield and Varthur
Proximity to major IT employment hubs
RERA registered
Vrushabadri Winter Park in Sarjapur Road, Bangalore Highlights
Spacious 2 & 3 BHK Homes
167-Home Community
Large Open-Space Planning
Extensive Sports Infrastructure
Indoor Swimming Pool
Family-Centric Amenities
Wellness-Oriented Spaces
Sarjapur–Whitefield Connectivity
Vrushabadri Winter Park in Sarjapur Road, Bangalore Videos
Vrushabadri Winter Park in Sarjapur Road, Bangalore Pros & Cons
Vrushabadri Developers is a real estate company based in Bengaluru, dedicated to providing high-quality homes and plots. They focus on customer satisfaction and timely delivery, aiming to create lasting value for their clients.
Vrushabadri Developers is a real estate company based in Bengaluru, dedicated to providing high-quality homes and plots. They focus on customer satisfaction and timely delivery, aiming to create lasting value for their clients.
Vrushabadri Winter Park is an upcoming residential apartment community in the Neriga–Sarjapur Road corridor of East Bengaluru.
Where is Vrushabadri Winter Park located?
The project is located at Sy. Nos. 110/4 & 110/5, Neriga Village, Sarjapura Hobli, Anekal Taluk, Bengaluru – 560087.
What configurations are available?
The project offers 2 BHK and 3 BHK apartments.
How many apartments are there?
There are 167 apartments in the project.
How many towers are there?
The development comprises 3 residential towers.
How many floors does the project have?
Current RERA-linked records show 14 floors across the three towers.
What are the apartment sizes?
Current floor plans range from approximately 1,270 sq ft to 1,755 sq ft saleable area.
What is the starting price?
Current published pricing varies by inventory. Indicative prices begin around ₹87–95 Lakhs for selected 2 BHK homes, while 3 BHK pricing starts around ₹98 Lakhs–₹1 Cr depending on the source and unit.
What amenities are available?
Amenities include swimming pool, toddler pool, gymnasium, outdoor gym, jogging track, cycling track, badminton court, basketball, cricket practice net, table tennis, children's play area, amphitheatre, party lawn, senior citizen facilities, meditation spaces and EV charging.
Is there a swimming pool?
Yes. The project includes an indoor swimming pool and toddler pool.
Vrushabadri Developers is a real estate company based in Bengaluru, dedicated to providing high-quality homes and plots. They focus on customer satisfaction and timely delivery, aiming to create lasting value for their clients.


















 Free Pick Up & Drop – Book Your Visit