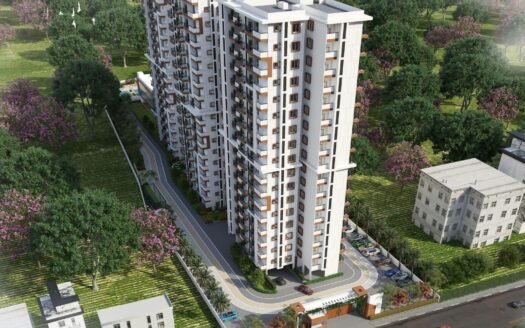
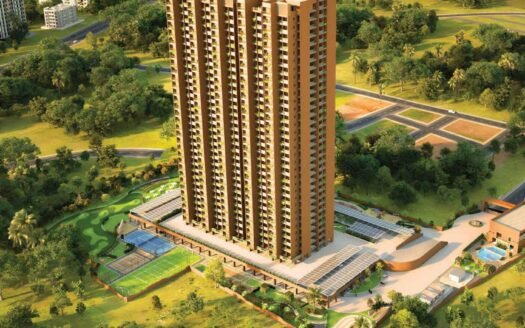
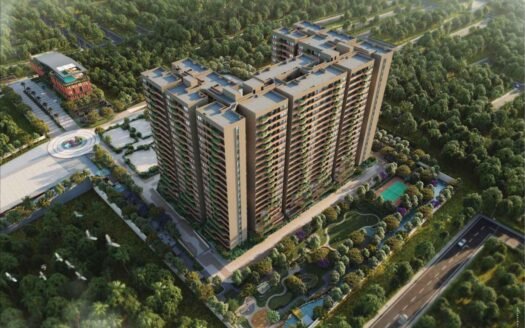
Yash Dream Scape in Sarjapur Road, Bangalore Overview
Price₹2.68 Cr - ₹2.68 Cr All inc.
i
Configuration
4 BHK, Villas
Size3830 SqFt - 3830 SqFt
Project StatusReady to Move
Land Parcel1.75 acres
Total Towers40
FloorsNA
Target PossessionAugust 31, 2026
RERA Id
PRM/KA/RERA/1251/446/PR/300124/006585
Yash Dream Scape is a ready-to-move gated villa community located on Ittangur Road, Sarjapur, in East Bangalore.
The project comprises just 40 premium 4 BHK triplex villas, creating a low-density residential environment compared with conventional apartment developments. The community is positioned immediately next to the Prestige City East Gate, with private gardens, individual lifts, large basement parking areas and a rooftop infinity pool forming some of its key highlights.
The development is spread across approximately 1.74–1.75 acres and is registered under Karnataka RERA with registration number PRM/KA/RERA/1251/446/PR/300124/006585. RERA records show the project as Ready to Move, with an original completion date of 31 August 2026.
Premium 4 BHK Triplex Villas
Yash Dream Scape is designed around spacious 4 BHK triplex villas, offering multiple levels of private living space.
Current published villa sizes range from approximately 3,000 sq ft to 3,830 sq ft, with several unit-specific variants.
Key features include:
4 BHK configuration
Triplex villa design
Private garden
Individual lift in every villa
Servant room
Dedicated workspace
Large basement parking
EV charging provision
East- and north-facing options
Large windows
Natural light
Cross ventilation
Gated community living
Floor Plans & Price List
Configuration
Size
Indicative Price
4 BHK Villa
3,000 sq ft
₹2.10 Cr onwards
4 BHK Villa
3,240 sq ft
₹2.27 Cr onwards
4 BHK Villa
3,830 sq ft
₹2.68 Cr onwards
4 BHK Villa
3,835 sq ft
Around ₹2.88 Cr
4 BHK Villa
3,960 sq ft
Around ₹2.97 Cr
4 BHK Villa
3,980 sq ft
Around ₹2.99 Cr
Current portal data shows project pricing broadly around ₹2.10 Cr–₹2.68 Cr for commonly marketed 3,000–3,830 sq ft villas, while unit-specific listings can extend higher for larger variants.
The supplied ₹2.27 Cr for a 3,240 sq ft villa is also reflected in current project pricing records.
Prices can vary according to villa number, orientation, size, furnishing, parking, applicable taxes and other charges.
RERA records identify the project as a residential/group-housing development with 40 units.
Private Garden Villas
One of the distinguishing features of Yash Dream Scape is the provision of private garden space with the villas.
The outdoor space can be used for:
Family gatherings
Children’s play
Gardening
Outdoor seating
Weekend relaxation
Personal recreation
Current project information specifically highlights a private garden with every villa.
Individual Private Lift
Every villa is planned with an individual lift, providing convenient access across the multiple levels of the triplex home.
This is particularly useful for:
Elderly family members
Families with children
Moving between floors
Everyday convenience
Private internal circulation
The private-lift feature is highlighted across current project listings.
XXL Basement Parking
The villas feature large basement parking areas designed for premium multi-car ownership.
Key parking features include:
Basement parking
XXL parking provision
EV charging provision
Internal driveway
Visitor parking
Secure gated access
Current project information specifically highlights XXL basement car parking and EV charging provision in the garage.
Rooftop Infinity Pool
The project features a rooftop infinity swimming pool, creating a premium leisure environment within the community.
Other outdoor lifestyle spaces include:
Amphitheatre
Outdoor party area
Outdoor seating
Walking track
Water body
Landscaped areas
The rooftop infinity pool is one of the project’s key marketed features.
Clubhouse & Community Spaces
The community provides dedicated spaces for recreation, fitness and social interaction.
Facilities include:
Clubhouse
Community hall
Indoor sports
Outdoor sports
Outdoor party area
Amphitheatre
Seating areas
Landscaped spaces
Sports & Recreation
Residents have access to a range of outdoor and indoor recreational facilities.
Cricket Pitch
Half Basketball Court
Tennis Court
Badminton Court
Skating Rink
Walking Track
Children’s Play Area
Outdoor Party Area
Water Body
Amphitheatre
Current project sources consistently identify these facilities as part of the community’s amenity programme.
Children’s Facilities
Families with children benefit from dedicated recreational areas including:
Children’s Play Area
Open recreational spaces
Walking areas
Sports facilities
Landscaped outdoor zones
Fitness & Wellness
The project provides dedicated fitness and lifestyle facilities.
Gymnasium
Swimming Pool
Outdoor sports
Walking track
Landscaped relaxation areas
Open recreational spaces
Green & Open Spaces
The community incorporates landscaped areas, water features and outdoor recreational zones within its compact villa layout.
Key features include:
Landscaped gardens
Private villa gardens
Water body
Walking track
Outdoor seating
Amphitheatre
Planter areas
Open recreational spaces
Villa Specifications
Living & Dining
Spacious living and dining areas
Marble flooring
Large windows
Natural light
Cross ventilation
Premium finishes
Bedrooms
4 spacious bedrooms
Wooden flooring in bedrooms
Master bedroom
Attached bathrooms
Large windows
Wardrobe provisions
Current listings specifically mention marble flooring in living/dining areas and wooden flooring in bedrooms.
Kitchen
Modern kitchen layout
Premium countertop
Stainless-steel sink
Utility provisions
Appliance provisions
Bathrooms
Premium sanitary fittings
Modern bathroom layouts
Anti-skid flooring
Quality CP fittings
Attached bathrooms
Servant Room & Workspace
The villas are designed with additional functional spaces beyond the standard 4 BHK configuration.
Key features include:
Servant room
Dedicated workspace
Store space in selected layouts
Large basement
Private garden
Current project material specifically highlights servant rooms and dedicated workspaces in every villa.
Power Backup & Utilities
The community provides essential infrastructure for convenient day-to-day living.
100% generator power backup
Regular water supply
EV charging provision
Internal infrastructure
Gated access
Security systems
Current project information highlights 100% generator power backup and EV charging provisions.
Safety & Security
Security features include:
24/7 security
CCTV surveillance
Gated entry and exit
Controlled access
Intercom
Security infrastructure
Fire-safety systems
Current project sources specifically identify 24×7 security, CCTV surveillance and gated entry/exit.
Prime Location Advantages
Yash Dream Scape is positioned on Ittangur Road, directly next to the Prestige City East Gate, giving residents access to Sarjapur’s growing residential and employment corridor.
Approximate travel times:
Prestige City East Gate: 1–2 minutes
Ittangur Road: 1–2 minutes
Sarjapur Town: 5–8 minutes
New Oxford School: around 5 minutes
Varthur: around 15–20 minutes
Sarjapur Road: 10–15 minutes
Dommasandra: 15–20 minutes
Electronic City: 25–35 minutes
Bellandur: 25–30 minutes
Whitefield: 25–30 minutes
Marathahalli: 30–35 minutes
The project directly adjoins the Prestige City East Gate and has frontage on Ittangur Road.
Metro Connectivity
The project is located within reach of the developing South-East Bangalore metro corridor.
Upcoming metro station: approximately 5–10 minutes depending on final route and traffic
Bommasandra Metro: approximately 25–30 minutes
Hope Farm / Channasandra Metro: approximately 25–35 minutes
Current project listings identify an upcoming metro station approximately 2 km from the development.
Road Connectivity
Residents benefit from access to:
Ittangur Road
Sarjapur Road
Sarjapur–Attibele Road
Dommasandra
Varthur
Hosa Road
Electronic City
Whitefield
Outer Ring Road
Education
Nearby educational institutions include:
New Oxford School, Sarjapura
Oakridge International School
Greenwood High International School
Indus International School
Chrysalis High
The International School Bangalore
St. Philomena’s English School
Schools around Sarjapur and Dommasandra
Current location data places Oakridge International School approximately 3.8 km away, Greenwood High around 4.5 km and Indus International School around 5 km.
Healthcare
Healthcare facilities around the project include:
Spandana Hospital
Sri Lakshmi Multi Speciality Hospital
Santhathi Multispeciality Hospital
New Life Hospital
Sarjapura Urban Primary Health Centre
Healing Hands Clinic
Motherhood Hospital
Current project-location data identifies Sri Lakshmi Multi Speciality Hospital at roughly 3.7 km and Spandana Hospital around 3 km from the wider project location.
Shopping & Entertainment
The surrounding Sarjapur area offers access to:
Forum Value Mall
Sarjapur town retail high street
DMart Sarjapur
Local supermarkets
Restaurants and cafés
Prestige City retail and commercial spaces
Forum Value Mall is identified as an upcoming retail destination very close to the project, while Sarjapur town is approximately 5–8 minutes away.
IT & Employment Hubs
The project’s location provides access to several major employment corridors:
Sarjapur Road technology corridor
Electronic City
RGA Tech Park
Wipro SEZ
Bellandur–ORR technology corridor
Whitefield IT corridor
Prestige Tech Park
Cessna Business Park
Its location between Sarjapur, Electronic City and the wider East Bangalore employment belt makes it suitable for professionals working across multiple technology corridors.
The RERA-filed address identifies the land as Sy. No. 97/1 (Part), Ittangur Village, Sarjapura Hobli, Bengaluru East, Bengaluru Urban, Karnataka – 562125.
The development is positioned immediately next to Prestige City East Gate.
Project Status
Yash Dream Scape is currently marketed and listed as Ready to Move.
Current resale listings from September 2026 show completed 4 BHK villas available for immediate purchase, including 3,000 sq ft, 3,240 sq ft and 3,830 sq ft variants.
RERA records show an original completion date of 31 August 2026.
Yash Elite Spaces is a prominent real estate company in Bangalore, known for developing residential and commercial properties with a focus on quality, innovation, and customer satisfaction.
Yash Elite Spaces is a prominent real estate company in Bangalore, known for developing residential and commercial properties with a focus on quality, innovation, and customer satisfaction.
Yash Dream Scape is a ready-to-move gated villa community in Ittangur, Sarjapur, East Bangalore, offering premium 4 BHK triplex villas.
Where is Yash Dream Scape located?
The project is located on Ittangur Road, Ittangur Village, Sarjapura Hobli, Bengaluru East – 562125, next to Prestige City East Gate.
What configuration is available?
The project offers 4 BHK triplex villas.
What are the villa sizes?
Current listings show sizes from approximately 3,000 sq ft to 3,830 sq ft, with additional larger unit variants up to approximately 3,980 sq ft.
What is the starting price?
Current project listings begin around ₹2.10 Cr, while the supplied 3,240 sq ft villa price of ₹2.27 Cr is also reflected in current market listings.
How many villas are there?
There are 40 villas in the project.
Is Yash Dream Scape ready to move?
Yes. Current listings classify the project as Ready to Move, and completed villas are being offered for sale.
What are the major amenities?
Major amenities include rooftop infinity pool, clubhouse, cricket pitch, tennis court, badminton court, half basketball court, skating rink, amphitheatre, children's play area, walking track and water body.
Does every villa have a private lift?
Current project information markets an individual private lift in every villa.
Does every villa have a private garden?
The project is marketed with a private garden with every villa.
Yash Elite Spaces is a prominent real estate company in Bangalore, known for developing residential and commercial properties with a focus on quality, innovation, and customer satisfaction.




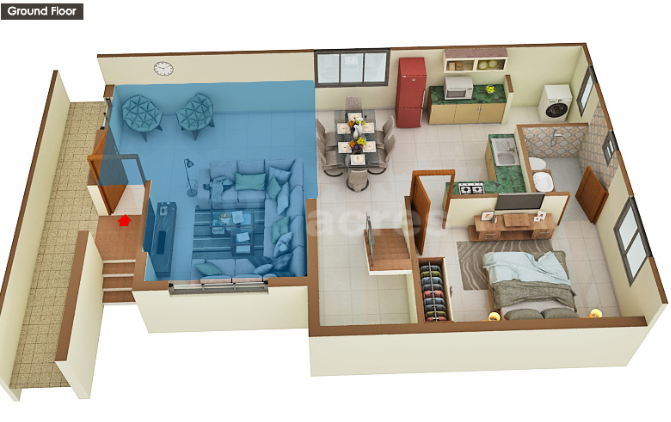














 Free Pick Up & Drop – Book Your Visit