Bilva 2 by Bhavisha Homes in Sarjapur Road, Bangalore Overview
Price₹1.7 Cr - ₹1.7 Cr All inc.
i
Configuration
3 BHK
Size1945 SqFt - 1945 SqFt
Project StatusUnder Construction
Land Parcel4.97 acres
Total Towers1
FloorsG+32
Target PossessionApril 30, 2027
RERA Id
PRM/KA/RERA/1251/308/PR/280325/007639
Bilva 2 is an under-construction premium residential community located in Yamare–Sompura on Sarjapur Main Road, Bangalore East.
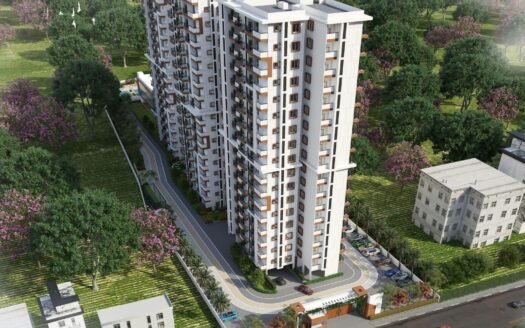
The project features a single high-rise residential tower with 226 apartments, spacious 3 BHK residences and a large lifestyle amenity programme designed around recreation, wellness, sports and community living. The project is positioned close to the upcoming Prestige Forum Mall and the established Sarjapur–Dommasandra residential corridor.
The project is registered under Karnataka RERA with registration number PRM/KA/RERA/1251/308/PR/280325/007639. The RERA-linked record gives an original completion date of 30 April 2027.
Premium 3 BHK Residences
Bilva 2 primarily offers spacious 3 BHK apartments designed for families looking for larger living spaces within a high-rise community.
Current published unit sizes include:
3 BHK – 1,934 sq ft
3 BHK – 1,945 sq ft
Current market listings place the project broadly in the ₹1.69 Cr–₹2.00 Cr range, depending on unit size, floor and inventory.
Floor Plans & Price List
Configuration
Size
Indicative Price
3 BHK Apartment
1,934 sq ft
₹1.69 Cr onwards
3 BHK Apartment
1,945 sq ft
₹1.89 Cr approx.
The supplied ₹1.69 Cr starting price is consistent with current published project pricing. Current listings also show 1,934–1,945 sq ft as the principal marketed 3 BHK sizes.
Prices may vary according to floor, apartment orientation, unit availability, parking, floor-rise charges, GST, registration and other applicable costs.
Project Structure
Project Type: Premium Residential Apartments
Location: Yamare–Sompura, Sarjapur Road
Project Area: Approximately 4.5–5 acres across published sources
RERA-linked Land Area: Approximately 4.97 acres
Total Apartments: 226
Primary Configuration: 3 BHK
Tower: 1
Structure: G+32 floors
Lifts: 6
Parking: Basement & stilt parking
Status: Under Construction
Launch: February 2025
RERA: PRM/KA/RERA/1251/308/PR/280325/007639
RERA Completion: 30 April 2027
The official project page confirms 226 flats, G+32 floors, six lifts and basement/stilt parking. RERA-linked records identify 226 units within one tower.
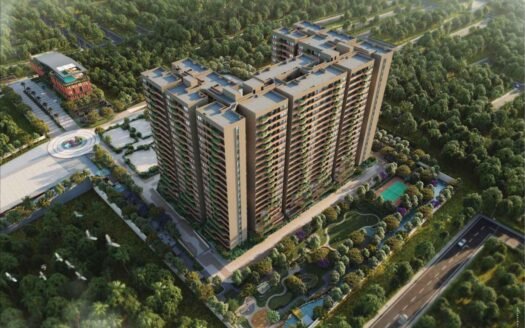
Nature-Fused Master Plan
Bilva 2 places emphasis on integrating greenery and open spaces into the residential environment.
The project is marketed with a nature-focused master plan featuring:
Landscaped green areas
Mini forest concept
Open recreational spaces
Walking areas
Outdoor activity zones
Landscaped community areas
Water-management infrastructure
Current project material also highlights approximately 63% open space.
Grand Clubhouse
The community includes a dedicated clubhouse designed for fitness, recreation, social gatherings and indoor activities.
Facilities include:
Clubhouse
Multipurpose hall
Indoor games
Party spaces
Library
Cafeteria/food court
Co-working/work-from-home spaces
Wellness areas
Social gathering spaces
Current project listings describe the clubhouse as having 23+ indoor facilities.
Swimming Pool
The project includes a premium swimming facility designed for leisure and fitness.
The amenity programme includes:
Swimming pool
Kids splash pool
Poolside areas
Landscaped surroundings
Leisure spaces
The project’s published amenity list confirms swimming and children’s pool facilities.
Sports & Recreation
Bilva 2 provides a broad selection of indoor and outdoor sporting facilities.
Outdoor Sports
Cricket practice pitch
Basketball court
Tennis court
Badminton court
Squash court
Skating rink
Jogging track
Multipurpose courts
Indoor Recreation
Indoor games room
Table tennis
Library
Multipurpose hall
Recreational spaces
The official project page specifically highlights cricket practice, badminton, squash and basketball facilities.
Mini Golf
One of the distinctive recreational features marketed for the project is a mini-golf facility.
The mini-golf area adds an informal outdoor recreation option for residents and families. Current project listings identify mini-golf among the project’s lifestyle features.
Yoga & Meditation
Dedicated wellness spaces include:
Yoga deck
Meditation area
Wellness spaces
Landscaped relaxation areas
The official project information specifically lists a Yoga and Meditation Deck.
Work From Home Facilities
With hybrid working becoming part of modern residential life, Bilva 2 includes a dedicated Work From Home Room.
The facility is designed to provide residents with an alternative workspace away from the main living areas.
Outdoor Community Spaces
Residents can access a range of outdoor social and recreational areas including:
Outdoor party lawn
Amphitheatre
Landscaped gardens
Jogging track
Children’s play area
Open seating areas
Community spaces
These facilities are intended to support family gatherings, celebrations and everyday outdoor recreation.
Green & Sustainable Features
The project incorporates several sustainability-oriented features.
These include:
Rainwater harvesting
Sewage Treatment Plant
Water-management infrastructure
Landscaped open spaces
Solar-powered areas
EV charging facilities
Green landscaping
Waste-management infrastructure
Current project information specifically highlights EV charging and solar-powered areas.
Apartment Features
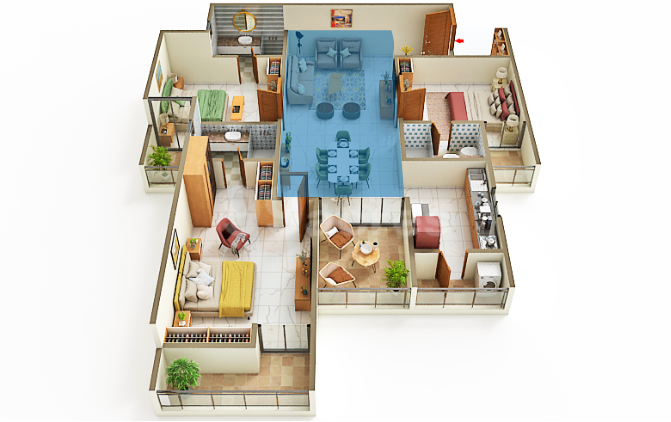
The residences are designed around larger family layouts with multiple balconies and spacious living areas.
Key features include:
Spacious 3 BHK layouts
Large living and dining areas
Multiple balconies
Natural light
Cross ventilation
Vastu-oriented planning
Premium flooring
Modern kitchen layouts
Attached bathrooms
Utility areas
Current project listings highlight Vastu-compliant homes with private terraces for selected layouts.
Parking Facilities
The project provides basement and stilt parking.
Key parking features include:
Resident parking
Visitor parking
Basement parking
Stilt parking
EV charging provision
The official project page confirms basement and stilt parking, while current listings identify visitor parking and EV infrastructure.
Lifts & Vertical Connectivity
The high-rise tower is equipped with 6 lifts, supporting the 226-home community.
The official project information confirms six lifts serving the development.
Safety & Security
Security infrastructure includes:
24×7 security
Gated access
CCTV surveillance
Controlled entry and exit
Visitor parking management
Fire-safety systems
Security monitoring
The official project page specifically highlights 24×7 security and gated access.
Power Backup
The community provides power-backup infrastructure for essential residential and common-area requirements.
Current project listings include power backup among the facilities.
Prime Location Advantages
Bilva 2 is located in the Yamare–Sompura stretch of Sarjapur Main Road, giving residents access to Sarjapur Road, Dommasandra, Bellandur, Whitefield and other major employment corridors.
Approximate travel times:
Yamare Bus Stop: 2–3 minutes
Sarjapur Main Road: 2–5 minutes
Sompura: 3–5 minutes
Prestige Forum Mall: around 5 minutes
Dommasandra: around 8–10 minutes
Sarjapur Town: around 10–15 minutes
RGA Tech Park: around 15–20 minutes
Wipro SEZ: around 15–20 minutes
Bellandur: around 20–25 minutes
Whitefield: around 25–30 minutes
Electronic City: around 25–35 minutes
Marathahalli: around 25–30 minutes
The project is marketed as being approximately 700 metres from the upcoming Prestige Forum Mall.
Metro Connectivity
The project benefits from the planned expansion of metro connectivity toward the Sarjapur corridor.
The official project information identifies Ibbaluru Metro Station on the upcoming Red Line as a future connectivity point.
Potential connectivity includes:
Ibbaluru Metro corridor
Upcoming Sarjapur metro connectivity
Existing Bellandur/ORR metro access by road
As these are future infrastructure links, actual operational dates and travel times may change.
Road Connectivity
Residents have access to major roads and corridors including:
Sarjapur Main Road
Sarjapur–Marathahalli Road
State Highway 35
Dommasandra Road
Varthur Road
Outer Ring Road
Electronic City Road
Whitefield Road
State Highway 35 is approximately 1 km from the project according to current location data.
Education
Several established schools and educational institutions are accessible from the project.
Nearby institutions include:
St. Philomena’s English School
New Oxford School
Oakridge International School
Greenwood High International School
Inventure Academy
Indus International School
The International School Bangalore
Azim Premji University
Krupanidhi Group of Institutions
Amrita Vishwa Vidyapeetham
Current location sources identify Oakridge, Greenwood, Inventure, TISB and Indus among the major educational destinations around the project.
Healthcare
Healthcare facilities around the Sarjapur corridor include:
Manipal Clinic, Sarjapur Road
Apollo Clinic, Sarjapur Road
WellnessVibes Multispeciality Clinic
Spandana Hospital
Sri Lakshmi Multi Speciality Hospital
Manipal Hospital Sarjapur Road
Motherhood Hospital
The project location information specifically identifies Manipal Clinic, Apollo Clinic and WellnessVibes among nearby healthcare facilities.
Shopping & Entertainment
Major shopping and entertainment destinations include:
Prestige Forum Mall – upcoming
Market Square Mall
DMart Sarjapur
FESTO Hypermarket
Total Mall
Central Mall
Phoenix Marketcity
Sarjapur retail and dining zone
Prestige Forum Mall is marketed at approximately 700 metres from the project.
IT & Employment Hubs
The Sarjapur corridor provides access to several major technology and employment hubs.
Key destinations include:
RGA Tech Park
Wipro SEZ
RGA Tech Park/Sarjapur employment corridor
Bellandur–ORR technology belt
Prestige Tech Park
Cessna Business Park
Whitefield IT corridor
Electronic City employment corridor
The location therefore provides connectivity toward both the East Bangalore and South-East Bangalore employment markets.
Exact Location
Sy No. 55/1, Yamare, Sarjapura Main Road, Bengaluru, Karnataka – 562125.
The official project address is listed around Sy. No. 54 & 55/1, Yamare, Sarjapura Main Road, while the RERA-linked statutory address identifies the registered land parcels as Sy. Nos. 90, 91, 95 & 96, Sompura Village, Sarjapur Hobli, Anekal, Bengaluru Urban – 562125.
Construction Status
Bilva 2 is currently under construction.
The RERA registration was approved on 28 March 2025, with the project commencement date recorded as February 2025.
Possession Timeline
The statutory RERA completion date is:
30 April 2027
Current property portals also market possession around April 2027.
Some resale/secondary listings show December 2026, but the RERA-linked completion date is the more appropriate reference for the property listing.
Registered Project: BILVA PHASE-II BY BHAVISHA HOMES
Project Type: Residential / Group Housing
Total Units: 226
Tower: 1
Original Completion: 30 April 2027
Registration Approval: 28 March 2025
The RERA-linked record identifies a unit mix that includes 188 3 BHK, 33 2 BHK and 5 4 BHK units, although current public marketing primarily promotes the 3 BHK inventory.
Property Configuration
Property Type
Current Marketed Size
Configuration
3 BHK Apartment
1,934 sq ft
3 Bedrooms
3 BHK Apartment
1,945 sq ft
3 Bedrooms
The current mainstream marketing focuses on 3 BHK apartments between 1,934 and 1,945 sq ft. RERA records contain a broader registered unit mix, so the exact inventory should be confirmed against the latest availability sheet.
Why Consider Bilva 2?
Premium 3 BHK residences
Spacious 1,934–1,945 sq ft layouts
226 apartments
Single high-rise tower
G+32-floor development
Six lifts
Large landscaped open spaces
Swimming pool
Kids splash pool
Large clubhouse
Mini-golf
Cricket practice pitch
Tennis court
Badminton court
Squash court
Basketball court
Skating rink
Yoga and meditation deck
Work-from-home room
Outdoor party lawn
Amphitheatre
Children’s play area
EV charging
Solar-powered areas
Rainwater harvesting
24×7 security
Basement and stilt parking
Upcoming Prestige Forum Mall nearby
Strong Sarjapur Road connectivity
Access to major East and South-East Bangalore employment corridors
Bilva 2 by Bhavisha Homes in Sarjapur Road, Bangalore Highlights
Spacious 3 BHK Homes Large 1,934–1,945 sq ft residences designed for family living.
226-Home Community A single-tower residential development with a defined community scale.
G+32 High-Rise Living High-rise homes with elevated views and natural light.
63% Open Space
Mini-Golf & Sports
Large Lifestyle Clubhouse
Work From Home Room Dedicated workspace for residents following hybrid or remote working lifestyles.
Nature-Fused Master Plan
Bilva 2 by Bhavisha Homes in Sarjapur Road, Bangalore Videos
Bilva 2 by Bhavisha Homes in Sarjapur Road, Bangalore Pros & Cons
Bhavisha Homes, founded in 2010, aims to provide affordable and quality housing options in India, emphasizing customer satisfaction and collaboration. Their vision focuses on creating sustainable homes catering to diverse needs, prioritizing price, quality, location, security, and amenities. The mission involves making homes accessible across different income levels, adapting to evolving market trends, and utilizing sustainable construction practices to ensure comfort, security, and community well-being.Bhavisha Homes has delivered 25 projects so far.
Bhavisha Homes, founded in 2010, aims to provide affordable and quality housing options in India, emphasizing customer satisfaction and collaboration. Their vision focuses on creating sustainable homes catering to diverse needs, prioritizing price, quality, location, security, and amenities. The mission involves making homes accessible across different income levels, adapting to evolving market trends, and utilizing sustainable construction practices to ensure comfort, security, and community well-being.Bhavisha Homes has delivered 25 projects so far.
Bilva 2 is an under-construction residential project on Sarjapur Main Road offering spacious family-oriented apartments with a large lifestyle amenity programme.
Where is Bilva 2 located?
The project is located around Yamare–Sompura on Sarjapur Main Road, Bengaluru 562125.
What configurations are available?
Current marketing primarily offers 3 BHK apartments.
What are the apartment sizes?
The principal marketed sizes are approximately 1,934 sq ft and 1,945 sq ft.
What is the starting price?
Current published prices start at approximately ₹1.69 Cr for a 1,934 sq ft 3 BHK.
How many apartments are there?
The project has 226 apartments.
How many towers are there?
The development has one residential tower.
How many floors does the tower have?
The official project information lists the structure as G+32 floors.
What are the major amenities?
Major amenities include swimming pool, gymnasium, clubhouse, cricket practice pitch, badminton, squash, basketball, tennis, mini-golf, skating rink, yoga and meditation deck, children's play area, amphitheatre and outdoor party lawn.
Is there a work-from-home facility?
Yes. The project specifically includes a Work From Home Room.
Bhavisha Homes, founded in 2010, aims to provide affordable and quality housing options in India, emphasizing customer satisfaction and collaboration. Their vision focuses on creating sustainable homes catering to diverse needs, prioritizing price, quality, location, security, and amenities. The mission involves making homes accessible across different income levels, adapting to evolving market trends, and utilizing sustainable construction practices to ensure comfort, security, and community well-being.Bhavisha Homes has delivered 25 projects so far.


















 Free Pick Up & Drop – Book Your Visit