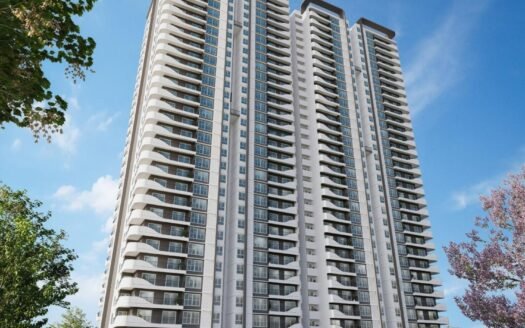
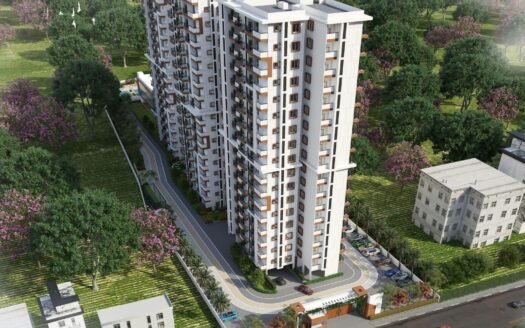
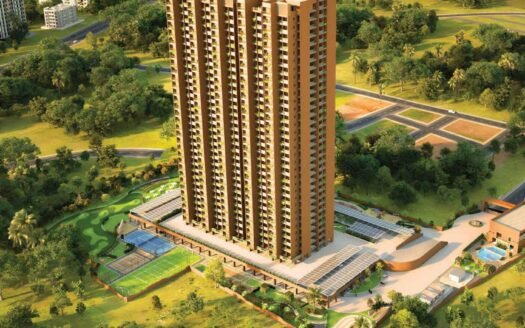
HM Scottsville in Sarjapur Road, Bangalore Overview
Price₹2.8 Cr - ₹2.54 Cr All inc.
i
Configuration
2, 3 BHK
Size1258 SqFt - 1808 SqFt
Project StatusUnder Construction
Land Parcel1.5 acres
Total Towers2
FloorsG+19
Target PossessionDecember 31, 2026
RERA Id
PRM/KA/RERA/1251/446/PR/181224/007307
HM Scottsville is a premium residential community located in Owners Court East Layout, Kasavanahalli, off Sarjapur Road in East Bangalore.
The development is planned across approximately 1.5 acres and comprises 154 exclusive residences across two high-rise towers of G+19 floors.
The architecture draws inspiration from Scottish design, combining a distinctive exterior character with contemporary apartment planning. The community is designed around the concept of Community Square, bringing together social, wellness, work-from-home and recreational spaces.
The project is RERA registered under PRM/KA/RERA/1251/446/PR/181224/007307. Current project and property portals list the possession timeline as June 2026, with several current listings now shown as ready to move.
Project Highlights
Feature
Details
Project
HM Scottsville
Location
Kasavanahalli, Off Sarjapur Road
City
Bengaluru
Project Status
Ready to Move / Possession from June 2026
Land Area
Approx. 1.5 acres
Total Residences
154
Towers
2
Structure
G+19 floors
Configurations
2, 2.5 & 3 BHK
RERA Number
PRM/KA/RERA/1251/446/PR/181224/007307
Address
Owners Court East Layout Road, Off Sarjapur Road, Kasavanahalli, Bengaluru – 560035
The project provides approximately four residences per floor, giving the development a relatively exclusive, low-density character compared with larger apartment communities.
Premium Residences
HM Scottsville offers spacious residences designed around natural light, ventilation, privacy and modern family living.
The current configuration mix includes:
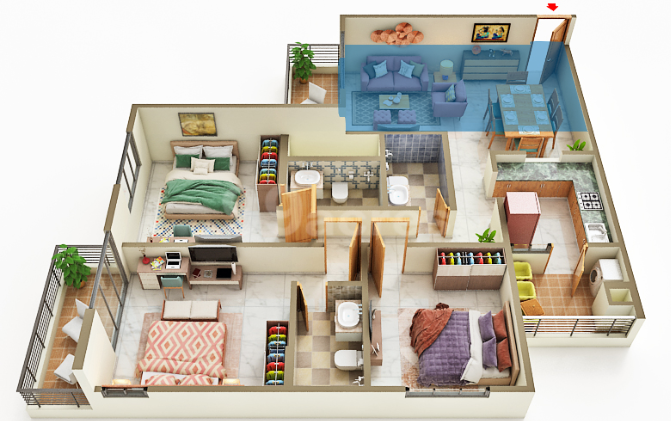
2 BHK
2.5 BHK
3 BHK
Published unit sizes vary by layout and orientation, with current project information showing approximately 1,258–1,835 sq. ft. across the available configurations.
2 BHK Apartments
Current published 2 BHK layouts include approximately:
1,332 sq. ft.
1,414 sq. ft.
1,418 sq. ft.
1,436 sq. ft.
1,470 sq. ft.
1,518 sq. ft.
Selected homes feature two balconies and a utility area, providing additional outdoor and service space.
2.5 BHK Apartments
The 2.5 BHK category provides an additional flexible space that can be used as:
Home office
Study
Children’s room
Guest room
Hobby room
Current published sizes range approximately from 1,258 to 1,654 sq. ft., depending on the floor plan.
3 BHK Apartments
The 3 BHK residences are designed for larger families and buyers looking for more generous living areas.
Published configurations include:
1,523 sq. ft.
1,555 sq. ft.
1,558 sq. ft.
1,630 sq. ft.
1,646 sq. ft.
1,694 sq. ft.
1,715 sq. ft.
1,750 sq. ft.
1,835 sq. ft.
Several current listings feature two balconies and spacious living areas.
Floor Plans & Price List
Current published market pricing indicates the following indicative ranges:
Configuration
Approx. Size
Indicative Price
2 BHK
1,332 sq. ft.
₹1.77 Cr onwards
2 BHK
1,418 sq. ft.
₹1.88 Cr onwards
2 BHK
1,436 sq. ft.
₹1.90 Cr onwards
2 BHK
1,470 sq. ft.
₹1.95 Cr onwards
2 BHK
1,518 sq. ft.
₹2.01 Cr onwards
2.5 BHK
1,258–1,654 sq. ft.
₹1.57 Cr onwards
3 BHK
1,523 sq. ft.
Around ₹2.00 Cr onwards
3 BHK
1,557 sq. ft.
Around ₹1.98 Cr onwards
3 BHK
1,694 sq. ft.
Around ₹2.15 Cr onwards
3 BHK
1,715 sq. ft.
Around ₹2.18 Cr onwards
3 BHK
1,835 sq. ft.
Around ₹2.43 Cr onwards
Current listings show the overall market range at approximately ₹1.77 Cr–₹2.50 Cr, depending on configuration, size, floor and unit.
Community Square
One of the defining features of HM Scottsville is Community Square, a dedicated community and social space designed to encourage interaction among residents.
Facilities and spaces include:
Town Hall
Community Kitchen
Tea Lounge
Discovery Centre
Creative Park
Early Learning & Child Care
Food Growing Spaces
Community Gardens
Multi-Sport Court
Swimming Pool
Yoga Deck
Fitness Club
Co-working Hub
Hall of Literature & Learning
Cycle Docking Station
Landscaped sidewalks
The project also proposes curated community events and wellness activities through an experience-focused community programme.
Lifestyle Amenities
Residents have access to a thoughtfully curated collection of lifestyle amenities, including:
Swimming pool
Fitness club
Gymnasium
Yoga deck
Multi-sport court
Tea lounge
Town hall
Community kitchen
Discovery centre
Creative park
Co-working hub
Library / literature hall
Early learning and childcare facility
Community gardens
Food-growing spaces
Cycle docking station
Landscaped sidewalks
Recreation areas
Party and community spaces
Fitness & Wellness
The development places strong emphasis on active and wellness-oriented living.
Facilities include:
Fitness centre
Swimming pool
Yoga deck
Multi-sport court
Wellness track
Walking spaces
Landscaped areas
Cycling facilities
The project’s design philosophy integrates wellness into everyday residential life rather than limiting it to a conventional gym and pool.
Work-from-Home Facilities
For professionals working remotely or in hybrid roles, HM Scottsville includes a dedicated co-working hub.
The facility is designed to provide residents with a separate environment for focused work while keeping their home space dedicated to family life.
The project also includes learning, reading and community spaces that can support study and remote work.
Family & Children’s Facilities
Family-oriented facilities include:
Early Learning & Child Care
Discovery Centre
Creative Park
Children’s recreation spaces
Community gardens
Open landscaped areas
Multi-sport facilities
Safe pedestrian-oriented spaces
Green & Sustainable Features
The project incorporates several sustainability-oriented features, including:
Rainwater harvesting
Landscaped areas
Community gardens
Food-growing spaces
Cycle docking facilities
Pedestrian-friendly sidewalks
Basement parking
Water conservation systems
The project’s design also places emphasis on keeping vehicular areas separated from residential living zones.
Specifications
Current project information highlights:
RCC framed structure
Premium vitrified flooring
Contemporary internal finishes
Quality electrical wiring
Modern plumbing systems
UPVC windows
Premium sanitary fittings
Well-planned balconies
Utility areas in selected layouts
Intercom facilities
Fire-safety systems
The project is designed around spacious homes with emphasis on ventilation, natural light and private outdoor areas.
Parking Facilities
HM Scottsville provides dedicated basement parking, keeping vehicles separated from the primary residential areas.
Current resale listings also show covered parking associated with individual homes.
Safety & Security
Safety features include:
24×7 security
CCTV surveillance
Video door security
Intercom
Fire-fighting systems
Fire sprinklers
Controlled entry
Basement parking
Emergency access infrastructure
Current project listings specifically mention 24×7 security, video-door security and intercom facilities.
Exact Location
Owners Court East Layout Road, Off Sarjapur Road, Kasavanahalli, Bengaluru, Karnataka – 560035
The project is positioned in the Hosa Road–Kasavanahalli corridor, just off Sarjapur Road, giving residents access to the major employment corridors of East and South-East Bangalore.
Prime Location Advantages
Hosa Road: approximately 2–5 minutes
Kasavanahalli: approximately 5 minutes
Karmelaram Railway Station: approximately 10–12 minutes
Sarjapur Road: approximately 5–10 minutes
Hosa Road Metro: approximately 10–15 minutes
Kudlu Gate Metro: approximately 15–20 minutes
HSR Layout: approximately 15–20 minutes
Bellandur: approximately 15–20 minutes
Electronic City: approximately 20–25 minutes
Marathahalli: approximately 20–25 minutes
Outer Ring Road: approximately 15–20 minutes
Koramangala: approximately 25–30 minutes
Travel times are approximate and depend on traffic conditions.
IT & Employment Hubs
HM Scottsville benefits from its position between several major technology corridors.
Key employment destinations include:
Wipro Corporate Office
RGA Tech Park
Pritech Park
Global Technology Park
Sarjapur Road IT corridor
Bellandur
ORR technology corridor
HSR Layout
Electronic City
Marathahalli
The project’s location is particularly suitable for professionals working across Sarjapur Road, Bellandur, HSR Layout and the surrounding technology parks.
Education Infrastructure
Schools and educational institutions accessible from the surrounding Sarjapur–Kasavanahalli corridor include:
Greenwood High
The International School Bangalore
Oakridge International School
Inventure Academy
National Public School
Delhi Public School
New Horizon Gurukul
Amrita Vishwa Vidyapeetham
Healthcare
Residents have access to several hospitals and healthcare facilities across Sarjapur Road, Hosa Road and Bellandur.
Important healthcare destinations include:
Motherhood Hospital – Sarjapur
Manipal Hospital Sarjapur Road
Manipal Hospital
Raksha Orthopaedic & Multispeciality Centre
Sakra World Hospital
Columbia Asia Hospital
Cloudnine Hospital
Narayana Multispeciality facilities
Current project listings specifically identify Motherhood Hospital and Manipal Hospital among the nearby healthcare options.
Shopping & Entertainment
The surrounding area provides access to several shopping and entertainment destinations, including:
Reliance Centro
Forum Mall / Forum South Bangalore
Market Square
Total Mall
Central Mall
Nexus Whitefield
Phoenix Marketcity
Sarjapur Road retail hubs
Metro & Railway Connectivity
The project benefits from access to the expanding South-East Bangalore public transport network.
Key transit options include:
Carmelaram Railway Station
Hosa Road Metro Station
Kudlu Gate Metro Station
Upcoming/expanding Sarjapur Road metro connectivity
Whitefield railway and metro corridor
Carmelaram Railway Station is one of the major railway connections serving the project area. Current project sources place it at approximately 5 km from the project.
Connectivity to Major Areas
The location provides convenient road connectivity towards:
Sarjapur Road
Hosa Road
Electronic City
HSR Layout
Bellandur
ORR
Marathahalli
Koramangala
Whitefield
This makes HM Scottsville relevant for buyers working across multiple IT corridors rather than a single employment hub.
Possession & Current Status
The project was originally marketed for June 2026 possession, and current project portals continue to show June 2026 as the possession timeline.
As of the latest market listings, several units are being shown as ready to move, indicating that the project has reached the handover/occupation stage for marketed inventory. Buyers should verify the latest tower-specific possession and occupancy documentation before registration.
The RERA registration was approved in December 2024. Current independent property records continue to identify the same registration number for HM Scottsville.
Property Configuration
HM Scottsville currently offers:
2 BHK
2.5 BHK
3 BHK
Published apartment sizes range approximately from 1,258 sq. ft. to 1,835 sq. ft., depending on configuration and layout.
Why Consider HM Scottsville?
Premium location off Sarjapur Road
154 exclusive residences
1.5-acre low-density development
Two G+19 residential towers
Scottish-inspired architecture
Spacious 2, 2.5 and 3 BHK residences
Community Square concept
Dedicated co-working hub
Swimming pool and fitness club
Tea lounge and community kitchen
Early learning and childcare facilities
Community gardens and food-growing spaces
Strong connectivity to major IT corridors
Close to Carmelaram Railway Station
RERA registered
June 2026 possession timeline
Current listings indicate ready-to-move inventory
Investment Perspective
The Sarjapur Road–Kasavanahalli–Hosa Road corridor remains one of East Bangalore’s established residential and employment-connected belts.
The area’s investment appeal comes from its proximity to technology parks, established residential communities, educational institutions, hospitals and major road corridors.
HM Scottsville’s relatively limited inventory of 154 homes, combined with its location and lifestyle infrastructure, positions it as a premium residential option within the corridor.
Future appreciation or rental returns should not be considered guaranteed and depend on purchase price, market conditions, infrastructure development and the specific unit selected.
HM Scottsville in Sarjapur Road, Bangalore Highlights
Scottish-Inspired Architecture – A distinctive architectural identity combining traditional Scottish influences with modern residential design.
154 Exclusive Homes – Limited inventory for a more private community experience.
Community Square – A dedicated social hub for gatherings, events and resident interaction.
Work-from-Home Ready – Dedicated co-working hub for hybrid professionals and freelancers.
Wellness-Centric Living – Fitness club, swimming pool, yoga deck and wellness-oriented spaces.
Family-Focused Community – Early learning, creative park, children's spaces and community gardens.
Prime IT Corridor Location – Close to Sarjapur Road, Bellandur, HSR Layout and major technology parks.
Excellent Transit Access – Carmelaram Railway Station and metro connectivity within the wider corridor.
HM Scottsville in Sarjapur Road, Bangalore Videos
HM Scottsville in Sarjapur Road, Bangalore Pros & Cons
HM Constructions has been transforming Bangalore's skyline since 1991 by creating world-class spaces with advanced infrastructure and top-notch quality. Committed to ethical standards and customer satisfaction, they have developed luxury homes, innovative workspaces, and international-standard retail outlets, positively impacting the community.
HM Constructions has been transforming Bangalore's skyline since 1991 by creating world-class spaces with advanced infrastructure and top-notch quality. Committed to ethical standards and customer satisfaction, they have developed luxury homes, innovative workspaces, and international-standard retail outlets, positively impacting the community.
HM Scottsville is a premium residential development offering 2, 2.5 and 3 BHK apartments off Sarjapur Road in East Bangalore.
Where is HM Scottsville located?
The project is located at Owners Court East Layout Road, Off Sarjapur Road, Kasavanahalli, Bengaluru – 560035.
Is HM Scottsville RERA registered?
Yes. The project is registered under Karnataka RERA with registration number PRM/KA/RERA/1251/446/PR/181224/007307.
How large is the project?
The development spans approximately 1.5 acres and contains 154 residences.
How many towers are there?
HM Scottsville comprises two G+19 residential towers.
What configurations are available?
The project offers 2 BHK, 2.5 BHK and 3 BHK apartments.
What is the size range?
Current published inventory ranges approximately from 1,258 sq. ft. to 1,835 sq. ft. depending on configuration.
What is the starting price?
Current published pricing begins around ₹1.77 Cr for selected 2 BHK residences, while larger 3 BHK homes can reach approximately ₹2.50 Cr depending on size and unit.
What are the main amenities?
Major facilities include a swimming pool, fitness club, yoga deck, multi-sport court, tea lounge, community kitchen, discovery centre, creative park, co-working hub, library, early learning centre and community gardens.
Is HM Scottsville ready to move?
Current listings show the project as ready to move, while the published possession timeline is June 2026. Buyers should verify the latest occupancy and handover documents for the specific tower/unit.
HM Constructions has been transforming Bangalore's skyline since 1991 by creating world-class spaces with advanced infrastructure and top-notch quality. Committed to ethical standards and customer satisfaction, they have developed luxury homes, innovative workspaces, and international-standard retail outlets, positively impacting the community.




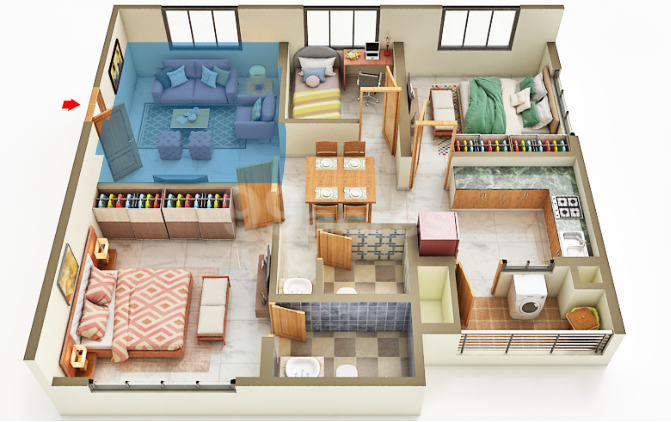














 Free Pick Up & Drop – Book Your Visit