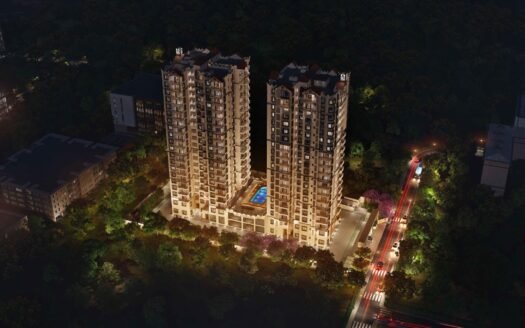
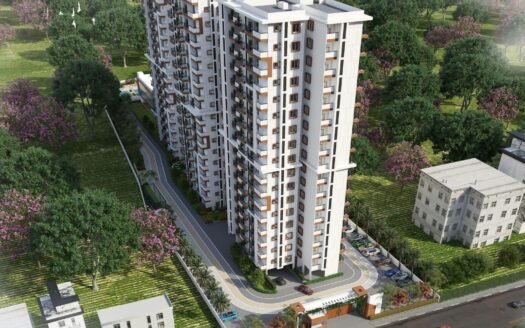
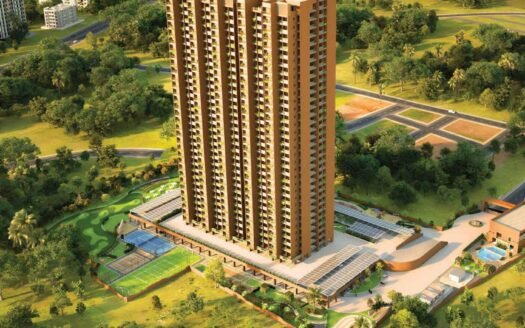
Nambiar District 25 Sarjapur Road, Bangalore Overview
Price₹1.74 Cr - ₹4.19 Cr All inc.
i
Configuration
2, 3, 4 BHK
Size1245 SqFt - 2996 SqFt
Project StatusUnder Construction
Land Parcel63.33 acres
Total Towers12
FloorsG+40
Target PossessionJanuary 31, 2030
RERA Id
PRM/KA/RERA/1251/308/PR/200825/008011
Nambiar District 25 Phase 2 is a premium residential development within a proposed 100-acre integrated township at Muthanallur Cross, off Sarjapur Road, East Bengaluru.
The township is planned around a distinctive idea: villa-style living in high-rise residences. Instead of conventional apartment planning, the residences are designed to provide enhanced privacy, spacious layouts, natural light and ventilation, with only four homes per floor in Phase 2.
The wider township places strong emphasis on greenery and outdoor living, with approximately 85% open space, around 40% of the land intended to remain untouched as Mother Earth, and 3,500+ native trees proposed across the development.
District 25 was also recognized as Times Integrated Township of the Year 2025 at the Times Business Awards Bengaluru 2025.
Project Overview
Property Detail
Information
Project Name
Nambiar District 25 Phase 2
Location
Muthanallur Cross, Off Sarjapur Road, East Bengaluru
Project Type
Premium Residential Apartments
Township Type
Integrated Township
Township Area
Approx. 100 Acres
Phase 2 Units
816
Phase 2 Towers
6
Structure
High-rise towers, up to G+34
Homes Per Floor
4
Configurations
2, 2.5, 3, 3.5 & 4 BHK
Approx. Phase 2 Area
Around 8.61 acres in RERA-linked/current project records
Phase 2 comprises 816 residences across six towers. Current RERA-linked and property sources identify the Phase 2 registration as PRM/KA/RERA/1251/308/PR/200825/008011 with an August 2030 completion reference.
Premium Villa-Style Skyrise Residences
The central concept of District 25 is “villa living in an apartment.”
Phase 2 combines the vertical efficiency of high-rise development with design elements intended to create a more private, villa-like residential experience.
Key planning features include:
Only 4 homes per floor
Spacious floor plans
Large balconies
Natural light
Cross ventilation
Open kitchens
Walk-in wardrobes in selected layouts
En-suite bedrooms
No shared walls between adjoining homes as marketed
Vaastu-oriented planning
Multiple configuration choices
High-rise views
Dedicated lifestyle amenities
The four-home-per-floor planning is one of the strongest differentiators of Phase 2.
Available Configurations
Phase 2 offers a broad range of residential formats:
2 BHK
2.5 BHK
3 BHK
3.5 BHK
4 BHK
Current published Phase 2 inventory ranges approximately from 1,245 sq ft to 2,995 sq ft, depending on configuration.
Price List
Current market and project-linked sources indicate the following indicative pricing:
Configuration
Approx. Saleable Area
Indicative Price
2 BHK
1,245 sq ft
₹1.67 Cr onwards
2.5 BHK
1,454 sq ft
₹2.01 Cr onwards
3 BHK
1,695 sq ft
₹2.34 Cr onwards
3 BHK
1,896 sq ft
₹2.62 Cr onwards
3 BHK Premium
2,046 sq ft
₹2.82 Cr onwards
4 BHK
2,561 sq ft
₹3.53 Cr onwards
4 BHK Large
2,995 sq ft
₹4.13 Cr onwards
Current published Phase 2 pricing is broadly around ₹1.67 Cr to ₹4.02 Cr, depending on configuration, floor, size and unit availability.
Prices are indicative and can change based on:
Floor
Unit orientation
Floor-rise charges
PLC
Parking
Taxes
Registration
Other applicable charges
Availability at the time of booking
2 BHK Residences
The 2 BHK homes are designed for professionals, young families and buyers looking for a premium two-bedroom residence within a large integrated township.
A representative current plan is approximately 1,245 sq ft saleable area, with around 809 sq ft RERA carpet area.
Typical planning includes:
2 bedrooms
2 bathrooms
Living and dining area
Kitchen
Utility
Balcony
Entrance foyer
Natural-light-oriented planning
Current indicative pricing starts around ₹1.67–₹1.70 Cr depending on source and availability.
2.5 BHK Residences
The 2.5 BHK format provides additional flexibility for families requiring an extra room.
The additional space can be used as:
Home office
Study
Children’s room
Guest room
Hobby room
Flexible family space
Current marketed inventory includes approximately 1,454 sq ft layouts, with indicative pricing around ₹2.0 Cr onwards.
3 BHK Residences
The 3 BHK collection provides multiple size options for families seeking larger living spaces.
Current Phase 2 plans include approximately:
1,695 sq ft
1,896 sq ft
2,046 sq ft
The larger layouts are designed with additional living space, bedrooms and bathrooms while maintaining the project’s four-homes-per-floor planning.
Indicative pricing currently ranges from approximately ₹2.34 Cr to ₹2.82 Cr depending on size and unit.
4 BHK Residences
The 4 BHK residences are positioned as the largest conventional family homes in Phase 2.
Current layouts include approximately:
2,561 sq ft
2,995 sq ft
These larger residences are suited to families seeking:
Multiple bedrooms
Spacious living areas
Larger balconies
Premium master suites
Additional bathrooms
Flexible family spaces
Villa-inspired privacy
Current indicative pricing starts around ₹3.5 Cr and can exceed ₹4 Cr for larger residences.
Floor Plans
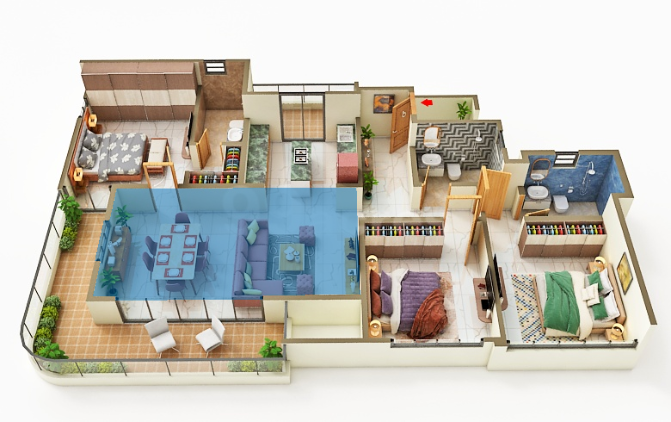
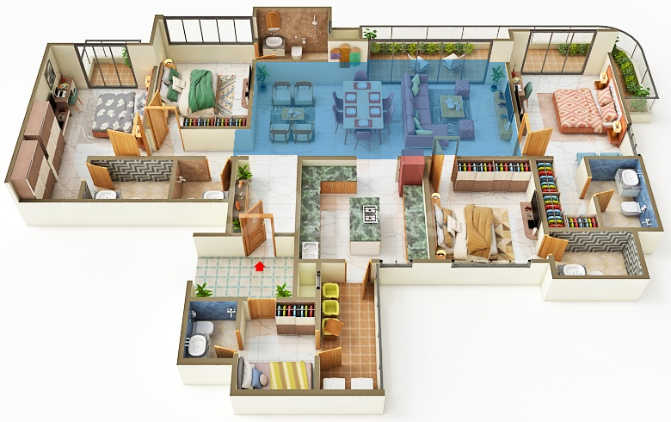
2 BHK – Approx. 1,245 sq ft
A compact premium residence designed around efficient family living.
Key areas include:
Entrance foyer
Living and dining
Kitchen
Utility
2 bedrooms
2 bathrooms
Balcony
2.5 BHK – Approx. 1,454 sq ft
A larger family layout with an additional flexible room suitable for work or study.
3 BHK – Approx. 1,695 sq ft
A spacious three-bedroom configuration designed for growing families.
3 BHK Large – Approx. 1,896 sq ft
Provides additional living and bedroom space compared with the standard 3 BHK format.
3 BHK Premium – Approx. 2,046 sq ft
A larger-format residence intended for buyers seeking greater room sizes and premium family living.
4 BHK – Approx. 2,561 sq ft
A large family residence with four bedrooms and multiple lifestyle spaces.
4 BHK Large – Approx. 2,995 sq ft
The largest Phase 2 configuration, designed for buyers seeking a villa-like scale within a high-rise environment.
Club SOHO
One of the defining features of District 25 is its large lifestyle clubhouse.
The township’s central clubhouse is planned at approximately 2.5 lakh sq ft across around 7 acres, creating a major social and recreational destination within the community.
The clubhouse concept includes facilities for:
Fitness
Sports
Wellness
Entertainment
Dining
Social events
Children
Senior citizens
Work-from-home needs
Community activities
Lifestyle Amenities
District 25 has been planned as a lifestyle-oriented integrated township with a large amenity ecosystem.
Key amenities include:
Sports
FIFA-sized football pitch
Cricket pitches
Tennis courts
Badminton courts
Basketball courts
Skating rink
Sports courts
Outdoor recreation areas
Fitness & Wellness
Gymnasium
Yoga deck
Meditation zone
Spa
Salon
Jogging track
Cycling track
Wellness spaces
Reflexology areas
Recreation
Swimming pool
Amphitheatre
Mini theatre
Library
Indoor games
Multipurpose hall
Party lawn
Hobby areas
Community spaces
Family & Children
Kids’ play areas
Children’s activity spaces
Day-care facilities
Sand play areas
Outdoor recreation zones
Community
Senior citizen zone
Co-working spaces
Social lounges
Cafés
Food and beverage areas
Landscaped gathering spaces
Current Phase 2 sources identify 60+ lifestyle amenities, while the broader township master plan promotes an even larger integrated amenity ecosystem.
Green & Open Spaces
The environmental planning is one of the major selling points of District 25.
The broader township is planned around:
Approximately 85% open space
Around 40% of the township’s land retained as untouched Mother Earth
3,500+ proposed native trees
Landscaped gardens
Native planting
Green corridors
Pocket parks
Walking trails
Cycling routes
Outdoor recreational spaces
The design aims to create a community where high-rise living remains closely connected with nature.
4 KM Cycling & Jogging Track
A dedicated 4 km peripheral cycling and jogging track forms part of the township’s outdoor lifestyle planning.
The track is designed to connect residents with:
Landscaped zones
Green areas
Wellness spaces
Recreational areas
Community destinations
This gives residents a dedicated route for everyday walking, running and cycling without leaving the township.
Lake-Facing Environment
District 25 is planned around a landscape that incorporates significant green areas and a lake-oriented setting.
Project material highlights a rejuvenated lake and lake-facing outdoor areas as part of the township’s broader environmental concept.
Architectural Features
Phase 2 residences incorporate several features intended to create a premium high-rise living experience:
Villa-style skyrise concept
Four residences per floor
High-rise towers
Spacious balconies
Natural ventilation
Large windows
Open kitchens
Walk-in wardrobes
En-suite bedrooms
Vaastu-oriented planning
Premium flooring
Contemporary architecture
MIVAN construction technology
The Phase 2 towers are marketed at approximately G+34 floors, although individual project sources use slightly different tower-height descriptions.
Construction Technology
Phase 2 is marketed with MIVAN shuttering technology, a modern aluminium formwork system used for high-rise construction.
The technology supports:
Consistent structural quality
Faster construction cycles
Uniform finishing
Efficient high-rise execution
Safety & Security
The township incorporates multi-layer security infrastructure.
Key features include:
Three-tier security
CCTV surveillance
Controlled entry and exit
Security plaza
Gated access
Visitor management
Common-area surveillance
Fire-safety infrastructure
Emergency systems
Current project information specifically highlights three-tier security with CCTV.
Parking Facilities
Parking infrastructure is planned within the residential towers and township.
Residents can benefit from:
Dedicated parking
Visitor parking
Secure vehicle movement
Gated entry
EV-ready/EV charging infrastructure
Exact parking allocation and applicable charges should be confirmed for the selected residence.
EV Charging
EV charging forms part of the township’s future-oriented infrastructure.
The inclusion of EV facilities supports the increasing adoption of electric vehicles among Bengaluru’s residential communities.
Sustainability Features
The township’s sustainability planning includes:
Native tree plantation
Large green zones
Rainwater management
Water-sensitive landscape planning
Green open spaces
Cycling infrastructure
Pedestrian-friendly areas
EV charging
Natural landscaping
The development’s stated environmental objective is to retain approximately 40% of the land as untouched Mother Earth while adding 3,500+ native trees.
Prime Location Advantages
Nambiar District 25 Phase 2 is located at Muthanallur Cross on Chandapura-Dommasandra Road, around 1 km off Sarjapur Road.
Approximate travel times include:
Sarjapur Road – around 3–5 min
Muthanallur Cross – immediate
Wipro Kodathi Campus – around 10–15 min
DPS Bangalore East – around 8–10 min
Oakridge International School – around 10–15 min
Ryan International Academy – around 8–10 min
RGA Tech Park – around 15–25 min
Pritech Park – around 15–25 min
Electronic City – around 20–25 min
Outer Ring Road – around 25–30 min
RMZ Ecoworld / Ecospace – around 25–35 min
Embassy TechVillage – around 25–35 min
Whitefield – around 30–40 min
Kempegowda International Airport – approximately 55–70 min
Travel times can vary significantly depending on traffic and the exact destination.
Metro Connectivity
The area benefits from the operational Namma Metro Yellow Line, which connects the Bommasandra side of Bengaluru toward the central/eastern city network.
The broader Sarjapur corridor is also planned to benefit from the proposed Sarjapur–Hebbal metro corridor, with a proposed Muthanallur Cross station discussed for the future network.
Approximate connectivity:
Bommasandra Metro – around 20–25 min
Proposed Muthanallur Cross Metro – planned within the immediate corridor
The future metro timeline should be treated as infrastructure in development rather than a currently operational station.
Railway Connectivity
Important railway connections for the surrounding region include:
The project is situated approximately 1 km from Sarjapur Road, placing it within the Sarjapur–Dommasandra growth corridor.
Township Master Plan
The larger District 25 development is planned as an integrated township combining:
Residential towers
Commercial spaces
Retail
IT/business spaces
Club SOHO
Parks
Sports facilities
Cycling tracks
Jogging tracks
Green corridors
Community spaces
Food and entertainment zones
The township plan covers approximately 100 acres, with residential and commercial components designed as one integrated ecosystem.
Commercial & Retail Ecosystem
A major differentiator is that District 25 is not planned simply as a residential apartment complex.
The wider master plan includes:
Commercial development
Retail spaces
Mall/entertainment components
IT/business spaces
SOHO lifestyle zone
Restaurants and cafés
Community destinations
This integrated approach is intended to reduce dependence on long-distance travel for everyday lifestyle needs.
Construction Status
Phase 2 is an under-construction residential development.
The phase was launched in August 2025, with the current RERA registration dated to the same period.
Possession Timeline
August 2030
The latest RERA-linked and current property sources indicate August 2030 as the Phase 2 completion/possession reference.
Some project marketing sources mention September 2030, so buyers should rely on the registered agreement and latest RERA documentation for the legally applicable possession commitment.
Current project sources identify this registration specifically for District 25 Phase 2.
Phase 2 RERA Highlights
816 residential units
6 towers
High-rise development
2, 2.5, 3, 3.5 & 4 BHK formats
RERA completion around August 2030
Muthanallur Cross / Dommasandra location
Payment Plan
The applicable payment schedule depends on the selected residence and booking stage.
Buyers should obtain the latest cost sheet covering:
Base price
Floor-rise charges
PLC
Parking
Clubhouse/amenity charges
GST
Maintenance deposit
Corpus fund
Registration
Stamp duty
Other statutory charges
The final agreement and RERA-compliant payment schedule should be reviewed before booking.
Investment Perspective
District 25 is positioned within the Sarjapur–Dommasandra–Electronic City growth corridor, which benefits from a combination of:
Technology employment
Residential expansion
Metro development
Road infrastructure
International schools
Healthcare infrastructure
Commercial development
Whitefield and Electronic City connectivity
The larger integrated township format may also provide an advantage for end-users seeking a more self-contained community.
However, property appreciation and rental returns are not guaranteed. Actual investment performance will depend on entry price, infrastructure execution, supply-demand conditions, construction progress and broader Bengaluru market performance.
Bank Finance
Home-loan financing can be explored with major banks and housing-finance institutions, subject to:
Income eligibility
Credit score
Project approval
Loan-to-value norms
Property documentation
Individual lender policies
The latest lender-approved project list should be checked before finalizing financing.
Why Consider Nambiar District 25 Phase 2?
Premium integrated township in East Bengaluru
Approx. 100-acre township vision
Muthanallur Cross location
Around 1 km from Sarjapur Road
816 Phase 2 residences
6 high-rise towers
2, 2.5, 3, 3.5 & 4 BHK
Four homes per floor
Villa-style skyrise living
Spacious layouts
Large balconies
Natural light and ventilation
2.5 lakh sq ft lifestyle clubhouse
60+ amenities
4 km cycling and jogging track
Football pitch
Cricket pitches
Tennis
Badminton
Basketball
Swimming pool
Gymnasium
Spa and wellness facilities
Yoga and meditation
Amphitheatre
Mini theatre
Library
Co-working spaces
Kids’ facilities
Senior citizen zone
Pet park
Party lawn
SOHO lifestyle zone
Around 80–85% open green spaces
40% Mother Earth concept
3,500+ proposed native trees
Lake-oriented landscape
Three-tier security
CCTV
EV infrastructure
Close to Wipro and major IT corridors
Strong Sarjapur Road connectivity
Access to Electronic City
Access to Whitefield
RERA registered
Nambiar District 25 Sarjapur Road, Bangalore Highlights
Integrated Township Living
Villa-Style Skyrise Residences
Four Homes Per Floor
2.5 Lakh Sq Ft Club SOHO
3,500+ Native Trees
40% Mother Earth Concept
4 KM Cycling & Jogging Network
Strategic Sarjapur Road Location
Nambiar District 25 Sarjapur Road, Bangalore Videos
Nambiar District 25 Sarjapur Road, Bangalore Pros & Cons
Nambiar Builders is dedicated to creating exceptional experiences through mindful, sustainable, and high-quality projects in residential, commercial, and hospitality sectors. Their vision is to be a leading innovative and customer-centric property developer in India, while their mission is to shape the future with warm, secure, and valuable spaces for families, communities, employees, and stakeholders.
Nambiar Builders is dedicated to creating exceptional experiences through mindful, sustainable, and high-quality projects in residential, commercial, and hospitality sectors. Their vision is to be a leading innovative and customer-centric property developer in India, while their mission is to shape the future with warm, secure, and valuable spaces for families, communities, employees, and stakeholders.
Nambiar District 25 Phase 2 is a premium residential development forming part of a proposed integrated township at Muthanallur Cross, off Sarjapur Road in East Bengaluru.
Where is Nambiar District 25 Phase 2 located?
The project is located on Chandapura-Dommasandra Road at Muthanallur Cross, Dommasandra, Bengaluru 562125, approximately 1 km from Sarjapur Road.
What configurations are available?
Phase 2 offers:
2 BHK
2.5 BHK
3 BHK
3.5 BHK
4 BHK
How many units are there in Phase 2?
Phase 2 comprises 816 residential units across 6 towers.
How many homes are there per floor?
The Phase 2 towers are planned with four residences per floor.
What are the available sizes?
Current Phase 2 inventory ranges approximately from 1,245 sq ft to 2,995 sq ft, depending on configuration.
What is the starting price?
Current published pricing starts at approximately ₹1.67–₹1.70 Cr for a 2 BHK, subject to unit availability and applicable charges.
What is the price of a 3 BHK?
Current indicative pricing for 3 BHK residences ranges approximately from ₹2.34 Cr to ₹2.82 Cr, depending on size and configuration.
What is the price of a 4 BHK?
Current indicative pricing begins around ₹3.5 Cr and can exceed ₹4 Cr for larger residences.
What is the RERA number?
The Phase 2 RERA registration is:
PRM/KA/RERA/1251/308/PR/200825/008011.
Nambiar Builders is dedicated to creating exceptional experiences through mindful, sustainable, and high-quality projects in residential, commercial, and hospitality sectors. Their vision is to be a leading innovative and customer-centric property developer in India, while their mission is to shape the future with warm, secure, and valuable spaces for families, communities, employees, and stakeholders.



















 Free Pick Up & Drop – Book Your Visit