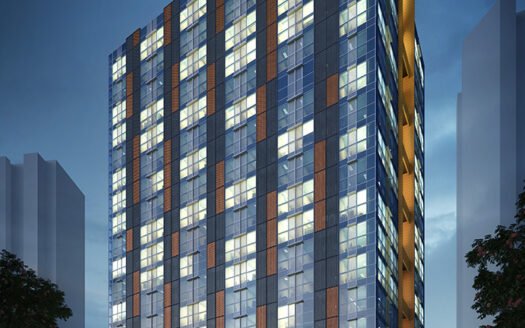
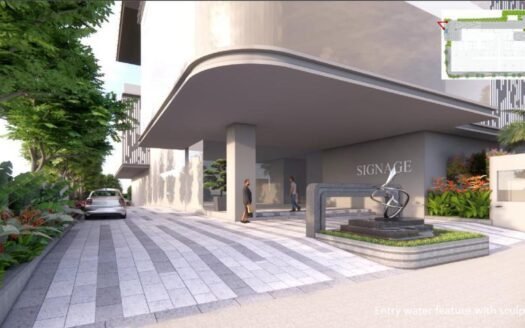
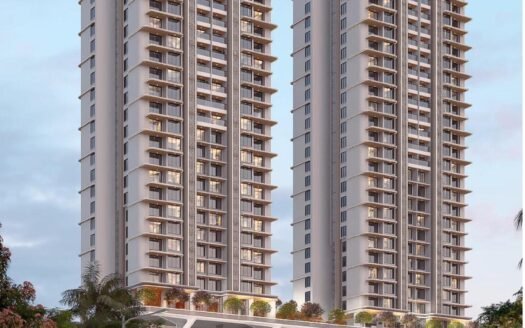
Landmark Mulund West by Jalaram Icon LLP is an under-construction luxury residential project located in Mulund West, Central Mumbai. Designed as an exclusive residential address, the project focuses on spacious homes, privacy, comfort and thoughtfully planned layouts.
The project offers 3 BHK residences and is scheduled for possession in June 2026.
Spread across approximately 0.46 acres, Landmark Mulund West features a single tower with 19 floors and only 54 units, creating a limited and exclusive residential community.
About the Location
Mulund West is one of the established residential locations in Central Mumbai, known for its strong social infrastructure, connectivity and access to major business and lifestyle destinations.
The locality offers convenient connectivity towards Thane, Powai, Bhandup and other parts of Mumbai, making it suitable for both end-users and long-term investors.
Exact Location
Mulund West, Mumbai, Maharashtra
Prime Location Advantages
Mulund Railway Station – 5 mins
Eastern Express Highway – 5 mins
LBS Marg – 5 mins
Fortis Hospital Mulund – 10 mins
R Mall – 10 mins
Mulund Check Naka – 10 mins
Thane – 15 mins
Powai – 20 mins
Vikhroli – 20 mins
Chhatrapati Shivaji Maharaj International Airport – 30 mins
Premium Residences
Landmark Mulund West offers spacious 3 BHK residences designed for buyers seeking an upscale lifestyle in an established Central Mumbai neighbourhood.
The project emphasizes privacy, freedom and efficient space planning, with homes designed to provide a comfortable and relaxing living environment.
Available Configuration
Configuration
Apartment Size
Starting Price
3 BHK
1,089 sq ft
₹3.32 Cr
Price List
3 BHK – 1,089 sq ft: ₹3.32 Cr
Prices are based on the provided information and may vary depending on unit, floor and availability.
Lifestyle Amenities
The project offers an impressive range of conveniences for residents. However, a detailed amenity list has not been provided in the source.
Parking Facilities
Not provided in the source.
Possession Timeline
June 2026
Floor Plan
3 BHK: 1,089 sq ft
Unique Features
Exclusive luxury residential development
Spacious 3 BHK residences
Single-tower project
Only 54 units
19-floor tower
0.46-acre development
Privacy-focused layouts
RERA registered
Prime Mulund West location
Scheduled possession in June 2026
Safety and Security
Specific security features are not provided in the source.
Strong Social Infrastructure
Mulund West offers access to established healthcare, retail, education and recreational infrastructure.
Key nearby destinations include:
Fortis Hospital Mulund
R Mall
Mulund Railway Station
Eastern Express Highway
LBS Marg
Thane
Powai
Excellent Connectivity
Landmark Mulund West enjoys strong connectivity through Mulund Railway Station, Eastern Express Highway and LBS Marg, providing convenient access to Thane, Powai, Vikhroli and other important employment and residential hubs.
RERA Registration
MahaRERA No.: P51800046476
Landmark Mulund West Highlights
Exclusive 3 BHK Luxury Living in Mulund West – Spacious residences designed for buyers seeking a premium Central Mumbai lifestyle.
Only 54 Exclusive Residences – A limited-unit development offering a more private and intimate living environment.
₹3.32 Cr for a Spacious 3 BHK – Offers 1,089 sq ft residences in one of Central Mumbai's established residential locations.
Prime Mulund West Address – Located in a well-established neighbourhood with strong social infrastructure and connectivity.
Single 19-Storey Tower – A focused residential development without the scale of a large township.
Excellent Thane–Mumbai Connectivity – Easy access towards Thane, Powai, Vikhroli and other important employment hubs.
RERA-Registered Development – Registered under MahaRERA P51800046476.
Designed for Privacy & Premium Living – Thoughtfully planned layouts aimed at providing comfort, freedom and a relaxed residential experience.
Is there any litigation against this proposed project: No
Landmark Mulund West Location
Mulund Railway Station – 5 mins
Eastern Express Highway – 5 mins
LBS Marg – 5 mins
Fortis Hospital Mulund – 10 mins
R Mall – 10 mins
Mulund Check Naka – 10 mins
Landmaark Realities is a reputed real estate developer focused on delivering premium residential developments across Navi Mumbai. The company is known for quality construction, modern architecture, transparent business practices, and customer-centric planning. Its projects are designed to provide comfortable living spaces with contemporary amenities and long-term investment value.
Landmaark Realities is a reputed real estate developer focused on delivering premium residential developments across Navi Mumbai. The company is known for quality construction, modern architecture, transparent business practices, and customer-centric planning. Its projects are designed to provide comfortable living spaces with contemporary amenities and long-term investment value.
What makes Landmark Mulund West different from other projects?
Its limited 54-unit inventory, single-tower design and spacious 3 BHK residences make it an attractive option for buyers looking for a more exclusive residential community.
What is the starting price?
The 3 BHK starts at ₹3.32 Cr.
What is the size of the 3 BHK?
The 3 BHK residence measures approximately 1,089 sq ft.
When is possession expected?
Possession is scheduled for June 2026.
Is Landmark Mulund West RERA registered?
Yes. The project is registered under MahaRERA No. P51800046476.
How many units are there?
The project has only 54 residential units.
How many towers are there?
Landmark Mulund West comprises 1 tower.
How many floors does the tower have?
The tower has 19 floors.
Why is Mulund West a good location for homebuyers?
Mulund West offers a combination of established social infrastructure, railway connectivity, highway access and proximity to Thane and Powai, making it suitable for both families and working professionals.
Is this project suitable for investment?
The project may appeal to investors seeking a premium, limited-inventory residential property in an established Central Mumbai location, particularly because of Mulund West's connectivity and established infrastructure.
Landmaark Realities is a reputed real estate developer focused on delivering premium residential developments across Navi Mumbai. The company is known for quality construction, modern architecture, transparent business practices, and customer-centric planning. Its projects are designed to provide comfortable living spaces with contemporary amenities and long-term investment value.



















 Free Pick Up & Drop – Book Your Visit