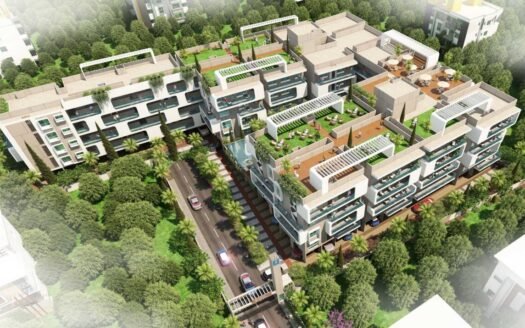
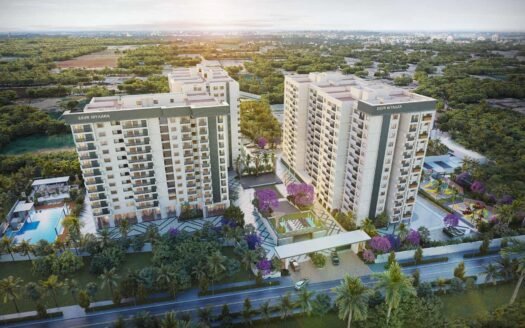
RRL Palm Altezze is an upcoming premium residential development in Janthagondahalli, Varthur, positioned off Varthur Road in East Bangalore. The project offers spacious 2 and 3 BHK residences within a boutique high-rise community of 115 homes.
The development combines a high-rise lifestyle with extensive landscaped areas, a large clubhouse, Mivan construction, solar-powered common areas and EV-charging provisions. The project is RERA and BMRDA approved.
Project Overview
Feature
Details
Project Name
RRL Palm Altezze
Property Type
Premium Residential Apartments
Location
Janthagondahalli, Varthur, Bangalore East
Status
Under Construction
Land Parcel
Approx. 1.38 Acres
Total Homes
115 Units
Towers
1 Tower
Structure
Basement + Ground + 23 Floors
Configurations
2 & 3 BHK
Size Range
1,265–1,630 sq ft
Possession
2027
RERA Number
PRM/KA/RERA/1251/308/PR/141025/008167
Construction
Mivan Technology
Clubhouse
Approx. 16,000 sq ft
Amenities
30+
Open Space
Approx. 92% as marketed
The official project information confirms 1.38 acres, 115 units, B+G+23 floors and 1,265–1,630 sq ft residences.
Premium Residences
RRL Palm Altezze offers spacious homes designed for modern families and professionals working across Varthur, Whitefield, Sarjapur and the surrounding IT corridors.
Key residential highlights include:
Spacious 2 and 3 BHK layouts
Large living and dining areas
Open balconies
Efficiently planned kitchens
Dedicated utility spaces
Large bedrooms
Premium vitrified flooring
High-quality sanitary fittings
UPVC windows with mosquito mesh
Mivan construction
Solar-powered common areas
EV charging provisions
100% power backup
Floor Plans
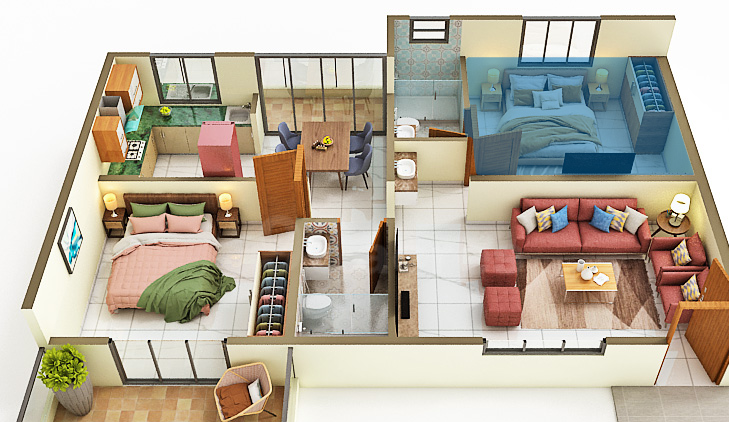
2 BHK – 1,265 sq ft
A spacious 2 BHK configuration with:
2 bedrooms
2 bathrooms
Living and dining area
Kitchen
Utility area
Balcony
Practical circulation space
The official floor plan lists the 2 BHK at 1,265 sq ft.
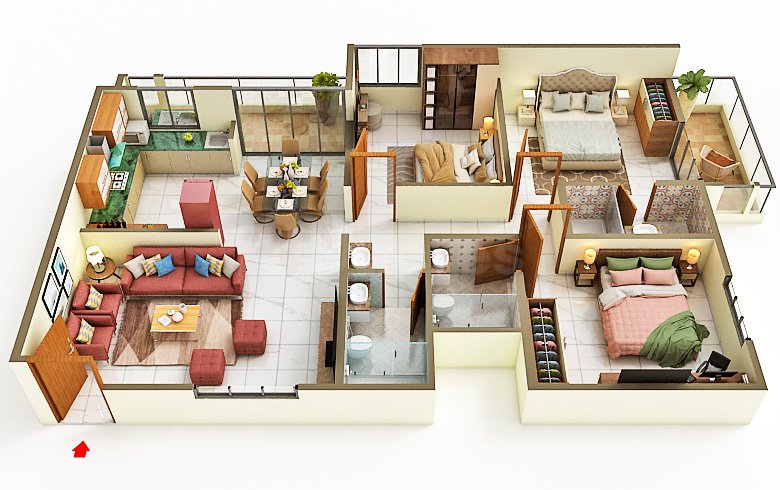
3 BHK – 1,495 sq ft
A well-planned 3 BHK suitable for families seeking additional bedroom and living space.
3 BHK – 1,510 sq ft
A slightly larger 3 BHK format with spacious bedrooms and well-planned common areas.
3 BHK – 1,560 sq ft
A premium 3 BHK layout offering additional living space.
3 BHK – 1,630 sq ft
The largest currently published configuration, offering generous room sizes and enhanced family living.
Current project listings confirm 3 BHK sizes of 1,495, 1,510, 1,560 and 1,630 sq ft.
Price List
Configuration
Approx. Size
Current Indicative Price
2 BHK
1,265 sq ft
₹1.04 Cr onwards
3 BHK
1,495 sq ft
₹1.23 Cr onwards
3 BHK
1,510 sq ft
₹1.24 Cr onwards
3 BHK
1,560 sq ft
₹1.28 Cr onwards
3 BHK
1,630 sq ft
₹1.33 Cr onwards
Current listings place the project broadly around ₹1.04 Cr–₹1.33 Cr, depending on configuration, floor and unit.
Prices are indicative and can change based on inventory, floor, orientation, applicable taxes, registration and other charges.
Clubhouse
A dedicated approximately 16,000 sq ft clubhouse forms the central lifestyle facility of the project.
Clubhouse facilities include:
Reception hall
Reading lounge
Indoor games
Kids’ play area
Meditation hall
Lounge area
Party hall
Dining area
Ultra gym
Steam and sauna
Cardio room
Mini theatre
Billiards
Table tennis
Association room
Guest rooms
Swimming & Wellness
Residents can enjoy a selection of fitness and wellness facilities:
Swimming pool
Kids’ pool
Ultra gym
Cardio room
Steam room
Sauna
Meditation hall
Health club
Jogging track
Outdoor seating
Landscaped gardens
Sports & Recreation
The project provides multiple indoor and outdoor recreational spaces, including:
Badminton court
Basketball court
Multipurpose court
Table tennis
Billiards
Indoor games
Children’s play area
Mini theatre
Party lawn
Amphitheatre
Open lawn
Outdoor seating areas
Current project information lists 30+ lifestyle amenities.
Green Spaces
One of the key features marketed for Palm Altezze is its large proportion of open and landscaped areas.
The project is promoted with approximately 92% open space, creating a greener setting around the high-rise tower.
Planned outdoor features include:
Landscaped gardens
Open lawns
Walking areas
Jogging track
Children’s play areas
Senior citizen spaces
Outdoor seating
Party lawn
Amphitheatre
Community spaces
Construction & Specifications
Structure
Mivan construction technology
Basement + Ground + 23 floors
RCC/concrete structural system
8-inch RCC walls as marketed
Flooring
Premium vitrified flooring
Anti-skid flooring in wet areas
Balcony flooring suitable for outdoor use
Doors & Windows
Premium main entrance door
Flush internal doors
UPVC windows
Mosquito mesh provisions
Electrical
Concealed electrical wiring
Power backup
Solar energy for common areas
EV charging provisions
Bathrooms
Premium sanitary fittings
Branded CP fittings
Anti-skid flooring
Hot and cold water provisions
The project’s official information highlights Mivan construction, while current project material also highlights solar energy and EV charging.
Parking Facilities
The development provides parking facilities for residents along with visitor parking provisions.
Covered/basement parking is part of the project planning, with visitor parking included among the community facilities.
Safety & Security
Security and safety infrastructure includes:
24×7 security
CCTV surveillance
Controlled entrance
Security cabin
Fire-safety provisions
Emergency access
Intercom/security systems
Power backup for essential common facilities
Sustainability Features
The project incorporates several environmentally conscious features:
The project is located in Janthagondahalli, Varthur, off Varthur Road.
Prime Location Advantages
Varthur Road – approximately 3–5 minutes
Varthur town – approximately 5–10 minutes
Gunjur – approximately 10 minutes
Vagdevi Vilas School – approximately 5–8 minutes
Chrysalis High Varthur – approximately 8–10 minutes
Manipal Hospital Varthur Road – approximately 10 minutes
Carmelaram Railway Station – approximately 15–20 minutes
Nallurhalli Metro – approximately 15–20 minutes
Whitefield – approximately 15–20 minutes
ITPL – approximately 15–20 minutes
Brookefield – approximately 15–20 minutes
Sarjapur Road – approximately 15–20 minutes
Bellandur – approximately 20–25 minutes
Marathahalli – approximately 20–25 minutes
Outer Ring Road – approximately 20–25 minutes
Travel times are approximate and depend on traffic conditions.
Connectivity
Palm Altezze is positioned within the Varthur–Whitefield growth corridor, providing access to major employment hubs, educational institutions, healthcare facilities and retail destinations.
Road Connectivity
The location provides access towards:
Varthur Road
SH-35
Gunjur
Sarjapur Road
Whitefield
Brookefield
Marathahalli
Bellandur
Outer Ring Road
Metro Connectivity
Residents can access the broader Purple Line Metro network through stations serving the Whitefield corridor, including:
Nallurhalli
Hopefarm Channasandra
Kadugodi Tree Park
Whitefield
Railway Connectivity
Carmelaram Railway Station
Whitefield Railway Station
The project brochure specifically highlights Purple Line Metro access, Carmelaram Station and SH-35 connectivity.
Education & Schools
Several schools and educational institutions are accessible from the project:
Chrysalis High Varthur
Vagdevi Vilas School
Vasishta School
Ryan International School
Delhi Public School
VIBGYOR High
Orchids The International School
The Foundation School
Samruddhi School
Narayana E-Techno School
These institutions are listed among the project’s surrounding educational infrastructure.
Healthcare
Major healthcare facilities in the surrounding Varthur and East Bangalore corridor include:
Manipal Hospital, Varthur
Manipal Hospital, Varthur Road
Cloudnine Hospital
Sahasra Hospitals
Suraksha Multispeciality Hospital
City Hospital
Silicon City Hospital
Sankara Eye Hospital
The Eye Foundation Super Specialty Eye Hospital
Shopping & Entertainment
Residents have convenient access to several shopping and entertainment destinations:
Nexus Whitefield
Nexus Shantiniketan
Phoenix Marketcity
Inorbit Mall
Brookefield Mall
Virginia Mall
Local supermarkets and retail centres
The official project information highlights Nexus Whitefield, Nexus Shantiniketan, Phoenix Marketcity and Inorbit Mall among the surrounding lifestyle destinations.
IT & Employment Hubs
Palm Altezze is particularly well-positioned for professionals working in East Bangalore.
Major employment hubs include:
ITPL
Wipro SEZ
RGA Tech Park
Sigma Tech Park
Whitefield IT corridor
Brookefield
Bellandur
Outer Ring Road technology corridor
These employment hubs are specifically highlighted in the project’s location information.
Possession Timeline
The project is currently under construction.
The developer currently markets possession around mid-2027, while major property portals list possession around January–March 2027.
For legal/project-planning purposes, buyers should verify the latest RERA completion schedule and the possession commitment stated in the registered agreement before booking.
RERA Registration
RERA Number:
PRM/KA/RERA/1251/308/PR/141025/008167
The RERA registration is consistently listed across the official project website and major property portals.
Property Configuration
RRL Palm Altezze offers:
2 BHK – 1,265 sq ft
3 BHK – 1,495 sq ft
3 BHK – 1,510 sq ft
3 BHK – 1,560 sq ft
3 BHK – 1,630 sq ft
The current published size range is 1,265–1,630 sq ft.
Why Consider RRL Palm Altezze?
Premium 2 & 3 BHK apartments
Boutique community of only 115 residences
Single high-rise tower
B+G+23 floors
1.38-acre land parcel
30+ lifestyle amenities
Approx. 16,000 sq ft clubhouse
Mivan construction technology
Approx. 92% open space as marketed
Solar energy for common areas
EV charging provisions
100% power backup
Mini theatre
Ultra gym
Steam and sauna
Strong Varthur–Whitefield connectivity
Close to ITPL and major East Bangalore employment hubs
Near Chrysalis High and Vagdevi Vilas
RERA and BMRDA approved
RRL Palm Altezze in Varthur, Bangalore Highlights
1.38-acre land parcel
115 premium residences
Single high-rise tower
B+G+23 floors
2 & 3 BHK apartments
1,265–1,630 sq ft
16,000 sq ft clubhouse
Approx. 92% open space as marketed
RRL Palm Altezze in Varthur, Bangalore Videos
RRL Palm Altezze in Varthur, Bangalore Pros & Cons
Mr. Ram Reddy and Mr. Lakshman Reddy of RRL Builders and Developers Pvt Ltd are driven entrepreneurs reshaping real estate in Bangalore. With over a decade of experience, they bring strong business acumen and a clear understanding of market trends and evolving customer needs. Specializing in affordable luxury spaces, their vision blends functionality with modern design across residential and commercial developments.
Mr. Ram Reddy and Mr. Lakshman Reddy of RRL Builders and Developers Pvt Ltd are driven entrepreneurs reshaping real estate in Bangalore. With over a decade of experience, they bring strong business acumen and a clear understanding of market trends and evolving customer needs. Specializing in affordable luxury spaces, their vision blends functionality with modern design across residential and commercial developments.
Mr. Ram Reddy and Mr. Lakshman Reddy of RRL Builders and Developers Pvt Ltd are driven entrepreneurs reshaping real estate in Bangalore. With over a decade of experience, they bring strong business acumen and a clear understanding of market trends and evolving customer needs. Specializing in affordable luxury spaces, their vision blends functionality with modern design across residential and commercial developments.


















 Free Pick Up & Drop – Book Your Visit