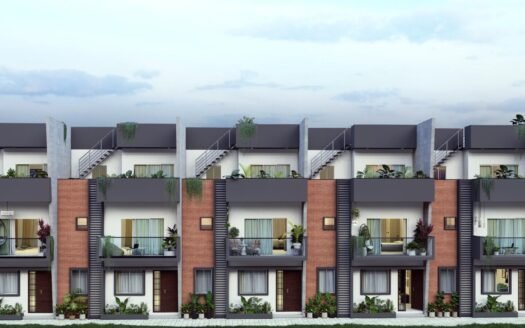
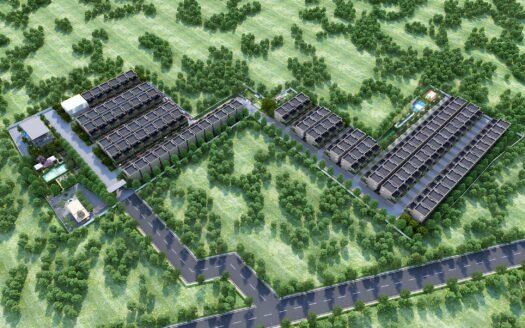
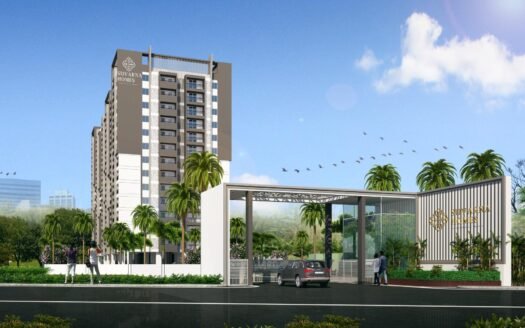
Sanjeevini Heliconia in Soukya Road, Whitefield, Bangalore Overview
Price₹99 Cr - ₹1.5 Cr All inc.
i
Configuration
2, 3 BHK
Size1175 SqFt - 1690 SqFt
Project StatusUnder Construction
Land Parcel2.67 acres
Total Towers2
FloorsG+14
Target PossessionDecember 31, 2028
RERA Id
PRM/KA/RERA/1250/304/PR/180726/008826
Sanjeevini Heliconia is a newly launched residential community located on Soukya Main Road near Whitefield, East Bangalore. The project offers thoughtfully planned 2 BHK, 2.5 BHK and 3 BHK residences across two residential towers, combining modern amenities, open spaces and convenient access to Whitefield’s established IT and social infrastructure.
Spread across approximately 2.67 acres, the development comprises 221 residences with 14 residential floors in each tower. The project is registered under Karnataka RERA with registration number PRM/KA/RERA/1250/304/PR/180726/008826. RERA-linked records identify the project as a residential group housing development in Bengaluru Rural district.
The project is designed around a spacious community environment, with the official project site highlighting approximately 73% open space, along with a clubhouse, swimming pool, children’s play area, pickleball court, cricket pitch, amphitheatre and jogging track.
About the Location
Soukya Road is an emerging residential corridor in East Bangalore, positioned close to Whitefield and major employment destinations. The location offers a quieter residential environment while maintaining access to IT parks, schools, hospitals, shopping destinations and transport infrastructure.
The project’s official location information places it on Soukya Main Road near Soukya Health Centre, Nadavathi, Bengaluru Rural – 560067.
Exact Location
Sy. No. 183, Soukya Main Road, Near Soukya Health Centre, Nadavathi, Bengaluru Rural – 560067.
Prime Location Advantages
ITPL – approximately 10 minutes
Ascendas Tech Park – approximately 10 minutes
Delhi Public School – approximately 10 minutes
Winmore Academy – approximately 15 minutes
Manipal Hospital – approximately 15 minutes
Narayana Hospital – approximately 10 minutes
Park Square Mall – approximately 15 minutes
Nexus Whitefield Mall – approximately 15 minutes
Devangonthi Railway Station – nearby railway connectivity
Whitefield Railway Station – convenient access to Whitefield rail connectivity
Whitefield Metro corridor – accessible from the project location
The official project website provides indicative travel times for several key destinations, while actual journey times can vary depending on traffic and route conditions.
Premium Residences
Sanjeevini Heliconia offers a curated collection of residential apartments designed for contemporary urban families.
Available configurations include:
2 BHK
2.5 BHK
3 BHK
The RERA-linked project records confirm 221 total units across two towers, with both 2 BHK, 2.5 BHK and 3 BHK inventory represented in the registered unit mix.
Available Configurations & Sizes
Configuration
Approx. Size
2 BHK
1,175 sq.ft onwards
2 BHK
1,190 sq.ft
2.5 BHK
1,410 sq.ft
3 BHK
1,675 sq.ft
3 BHK
1,690 sq.ft
Current market sources also show additional floor-plan variants, so final apartment size should be confirmed against the selected unit and current project inventory.
Price List
Configuration
Size
Starting Price
2 BHK
1,175 sq.ft
₹99 Lakhs onwards
3 BHK
1,410 sq.ft
₹1.25 Crore onwards
Current third-party listings indicate broader inventory and pricing across different sizes and floors, with indicative pricing extending approximately from ₹1.04 Crore to ₹1.50 Crore+ depending on configuration and unit selection.
Note: Final pricing may vary according to floor, facing, unit location, floor-rise charges and applicable statutory/registration charges.
Lifestyle Amenities
The project is planned with a combination of wellness, recreation and community-focused amenities.
Clubhouse & Recreation
Clubhouse
Swimming pool
Amphitheatre
Children’s play area
Indoor/community spaces
Conference/community facilities
Sports & Fitness
Gymnasium
Jogging track
Pickleball court
Cricket pitch
Badminton facilities
Fitness and wellness spaces
The official masterplan specifically identifies the clubhouse, swimming pool, children’s play area, pickleball court, cricket pitch, amphitheatre and jogging track.
Project Structure
Project Type: Residential Apartments
Land Area: Approximately 2.67 acres
Total Units: 221
Towers: 2
Floors: 14 residential floors
Configuration: 2, 2.5 & 3 BHK
Project Status: New Launch
Open Space: Approximately 73%
RERA: PRM/KA/RERA/1250/304/PR/180726/008826
Parking Facilities
The development includes dedicated parking provisions for residents, along with visitor and common-area circulation planned as part of the project layout.
Premium Specifications
Selected project marketing material highlights:
Vastu-oriented apartment planning
Spacious residential layouts
Good natural light and ventilation
Large main entrance doors
Digital door-lock provision
Premium fixtures and finishes
Contemporary apartment planning
Privacy-focused layouts with limited common-wall exposure
These features are based on current project/channel-partner marketing material and should be confirmed against the final specification sheet for the selected unit.
Safety & Security
The project is planned with essential security and resident-safety infrastructure, including:
24×7 security
CCTV surveillance
Controlled access
Secure residential entry
Fire-safety infrastructure
Elevator access
Generator/power-backup provisions
Current project listings also identify 24-hour security, CCTV and generator facilities among the project amenities.
Green & Open Spaces
One of the defining features of the development is its emphasis on open space.
Approximately 73% of the project is highlighted as open space, creating room for landscaped areas, recreation zones, pedestrian movement and outdoor community activities.
Connectivity
Road Connectivity
Soukya Main Road – immediate access
Whitefield – approximately 15–20 minutes
ITPL – approximately 10 minutes
Ascendas Tech Park – approximately 10 minutes
Hoskote – convenient road connectivity
Major East Bangalore employment corridors – easily accessible
Railway Connectivity
Devangonthi Railway Station – nearest railway landmark
Whitefield Railway Station – accessible from the project
K.R. Puram Railway Station – approximately 25–30 minutes, depending on traffic
Metro Connectivity
Whitefield’s metro network provides connectivity toward major employment and commercial destinations. Kadugodi Tree Park Metro Station is approximately 15–20 minutes away depending on route and traffic.
Education & Social Infrastructure
Schools & Education
Delhi Public School – approximately 10 minutes
Winmore Academy – approximately 15 minutes
National Public School – accessible from the wider Whitefield area
Bangalore International Academy – accessible from the surrounding residential corridor
Healthcare
Narayana Hospital – approximately 10 minutes
Manipal Hospital – approximately 15 minutes
Aster Hospital – accessible from the Whitefield corridor
Shopping & Entertainment
Park Square Mall – approximately 15 minutes
Nexus Whitefield Mall – approximately 15 minutes
Whitefield retail and dining destinations – easily accessible
The official project location page highlights ITPL, Ascendas Tech Park, Delhi Public School, Winmore Academy, Manipal Hospital, Narayana Hospital, Park Square Mall and Nexus Whitefield Mall as nearby destinations.
IT & Employment Hubs
Sanjeevini Heliconia benefits from its position near some of East Bangalore’s major employment destinations.
ITPL – approximately 10 minutes
Ascendas Tech Park – approximately 10 minutes
Whitefield IT corridor – approximately 15–20 minutes
Other Whitefield business parks – accessible through Soukya Road and surrounding arterial roads
This makes the project particularly relevant for professionals working in Whitefield and nearby technology/business districts.
Possession Timeline
The project is currently in the new-launch stage.
The supplied project information indicates December 2028, while current RERA-linked databases show a statutory completion timeline extending into 2029. A current RERA-derived record lists the original completion date as 31 December 2029, while some project-market sources cite December 2028.
For purchase documentation, the latest RERA record and the registered agreement should be treated as the definitive possession reference.
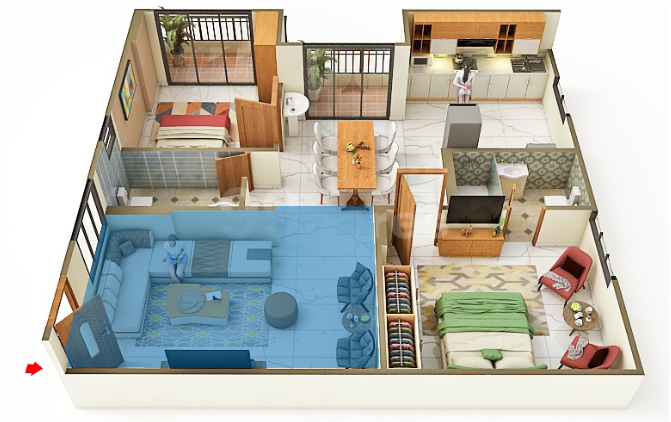
Floor Plans
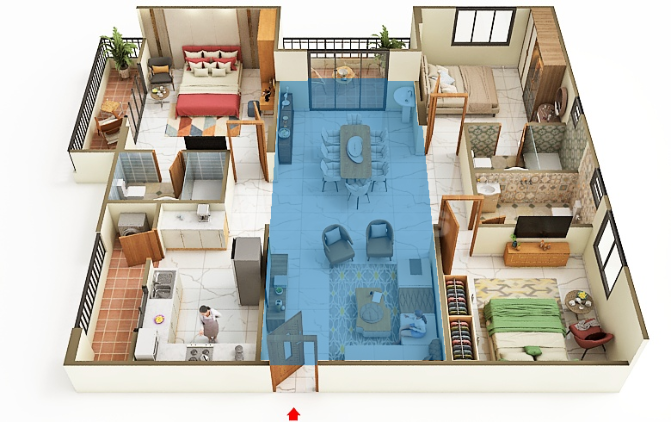
The project offers multiple apartment layouts across:
2 BHK
2.5 BHK
3 BHK
Indicative sizes include:
2 BHK – 1,175 sq.ft
2 BHK – 1,190 sq.ft
2.5 BHK – 1,410 sq.ft
3 BHK – 1,675 sq.ft
3 BHK – 1,690 sq.ft
The registered RERA inventory also records multiple unit types across both towers.
Unique Features
Approximately 2.67-acre residential development
Only 221 residences
Two residential towers
2, 2.5 & 3 BHK configurations
Approximately 73% open space
Clubhouse and swimming pool
Pickleball court
Cricket pitch
Amphitheatre
Jogging track
Children’s play area
Vastu-oriented residences
Digital door-lock provision
Strategic Soukya Road location near Whitefield
Close access to ITPL and major East Bangalore employment hubs
Monthly Maintenance Charges
Maintenance charges are generally determined according to the apartment size, project maintenance plan and association structure. The final monthly maintenance amount should be confirmed as part of the unit-specific cost sheet before booking.
The project is registered as a residential/group housing development under Karnataka RERA. The RERA-linked record identifies 221 units across two residential blocks, each with 14 floors.
Property Configuration
Property Type: Residential Apartment
Configuration: 2 BHK, 2.5 BHK & 3 BHK
Project Status: New Launch
Land Area: ~2.67 acres
Total Units: 221
Towers: 2
Floors: 14
Location: Soukya Road, Nadavathi, East Bangalore
RERA: PRM/KA/RERA/1250/304/PR/180726/008826
Why Consider Sanjeevini Heliconia?
Sanjeevini Heliconia combines a relatively compact residential community with generous open spaces and access to Whitefield’s established employment and social infrastructure.
The project offers a mix of 2, 2.5 and 3 BHK homes, while its amenity plan includes a clubhouse, swimming pool, sports facilities, children’s play areas and outdoor community spaces. Its proximity to ITPL and other Whitefield employment destinations adds convenience for working professionals.
Sanjeevini Heliconia in Soukya Road, Whitefield, Bangalore Highlights
Prime Soukya Road location near Whitefield
221-residence boutique community
2.67-acre development
Approximately 73% open space
2, 2.5 & 3 BHK residences
Clubhouse and swimming pool
Cricket pitch, pickleball court and jogging track
Close to ITPL and Ascendas Tech Park
Sanjeevini Heliconia in Soukya Road, Whitefield, Bangalore Videos
Sanjeevini Heliconia in Soukya Road, Whitefield, Bangalore Pros & Cons
Sanjeevini Heliconia in Soukya Road, Whitefield, Bangalore Sizes and Floor Plan
Floor Plans
2 BHK
Carpet Area: 1175 sqft
Price: 99 L
3 BHK
Carpet Area: 1690 sqft
Price: 1.5 Cr
2 BHK
Carpet Area: 1175 sqft
Price: 99 L
3 BHK
Carpet Area: 1690 sqft
Price: 1.5 Cr
Sanjeevini Heliconia in Soukya Road, Whitefield, Bangalore Price & Unit Plans
Unit Types
Sizes (sq. ft.)
Price (INR)
2 BHK
1175 Sq.Ft.
99 L
3 BHK
1690 Sq.Ft.
1.5 Cr
Sanjeevini Heliconia in Soukya Road, Whitefield, Bangalore Litigation Details
Is there any litigation against this proposed project: No
Sanjeevini Heliconia in Soukya Road, Whitefield, Bangalore Location
ITPL – approximately 10 minutes
Ascendas Tech Park – approximately 10 minutes
Delhi Public School – approximately 10 minutes
Winmore Academy – approximately 15 minutes
Manipal Hospital – approximately 15 minutes
Narayana Hospital – approximately 10 minutes
Park Square Mall – approximately 15 minutes
Nexus Whitefield Mall – approximately 15 minutes
Sanjeevini Heliconia in Soukya Road, Whitefield, Bangalore Amenities
Amenities and Features
External Amenities
24x7 Security
Amphitheater
Banquet Hall
Cafeteria
Car Parking
CCTV / Video Surveillance
Children's Play Area
Club House
Fire Fighting Systems
Gymnasium
Indoor Games
Jacuzzi
Jogging Track
Meditation Zone
Party Lawn
Pet Park
Power Back Up
Rain Water Harvesting
Restaurant
Senior Citizen Area
Sports Courts
Swimming Pool
Terrace Garden
Yoga Zone
Internal Amenities
Branded Fittings
Digital Lock
Granite Kitchen Platform
Intercom Facility
Video Door Phone
Vitrified Tiles
Sanjeevini Heliconia in Soukya Road, Whitefield, Bangalore Brochure
Sanjeevini Group is a real estate developer based in Bangalore, known for its commitment to quality, innovation, and customer satisfaction. They focus on creating residential and commercial spaces that meet the evolving needs of modern living, with an emphasis on sustainable practices and community development.
Sanjeevini Group is a real estate developer based in Bangalore, known for its commitment to quality, innovation, and customer satisfaction. They focus on creating residential and commercial spaces that meet the evolving needs of modern living, with an emphasis on sustainable practices and community development.
Sanjeevini Heliconia is located at Sy. No. 183, Soukya Main Road, near Soukya Health Centre, Nadavathi, Bengaluru Rural – 560067.
What configurations are available?
The project offers 2 BHK, 2.5 BHK and 3 BHK apartments.
How many units are there?
The project comprises 221 residential units across two towers.
How many floors are there?
Each residential block has 14 floors according to RERA-linked records.
What is the project land area?
The project is spread across approximately 2.67 acres.
What is the RERA number?
The RERA registration number is PRM/KA/RERA/1250/304/PR/180726/008826.
What are the available apartment sizes?
Indicative configurations range from approximately 1,175 sq.ft to 1,690 sq.ft, depending on configuration and layout.
What is the starting price?
The supplied price list starts from approximately ₹99 Lakhs for a 2 BHK and ₹1.25 Crore for a 3 BHK. Current inventory and unit-specific pricing may vary.
What amenities are available?
Key amenities include a clubhouse, swimming pool, gymnasium, children's play area, jogging track, cricket pitch, pickleball court and amphitheatre.
Is there good connectivity to ITPL?
Yes. The official project location information places ITPL approximately 10 minutes away under indicative travel conditions.
Sanjeevini Group is a real estate developer based in Bangalore, known for its commitment to quality, innovation, and customer satisfaction. They focus on creating residential and commercial spaces that meet the evolving needs of modern living, with an emphasis on sustainable practices and community development.


















 Free Pick Up & Drop – Book Your Visit