United Suvarna Homes in Soukya Road, Whitefield, Bangalore Overview
Price₹1.36 Cr - ₹1.36 Cr All inc.
i
Configuration
3 BHK
Size1948 SqFt - 1948 SqFt
Project StatusUnder Construction
Land Parcel2.18 acres
Total Towers2
FloorsG+13
Target PossessionOctober 31, 2028
RERA Id
PRM/KA/RERA/1250/304/PR/161025/008176
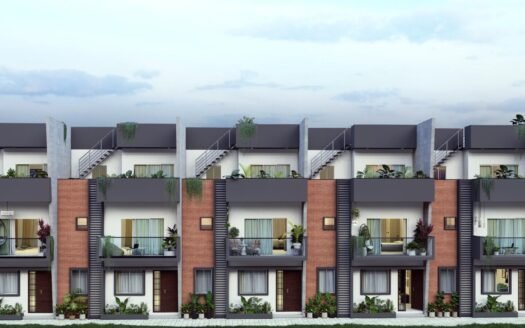
United Suvarna Homes is an upcoming premium residential community on Soukya Road, East Bangalore, offering spacious 3 BHK residences designed around privacy, open spaces and modern lifestyle amenities.
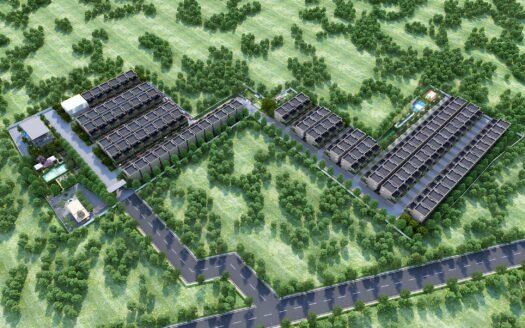
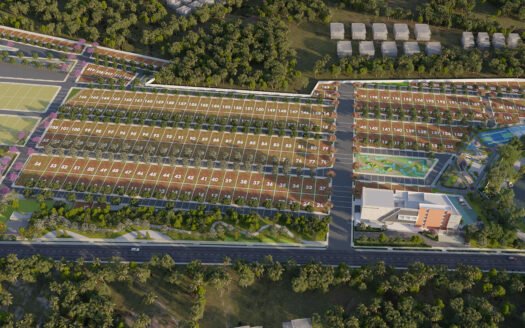
The development spans approximately 2.18 acres and comprises 156 residential homes across 2 towers. The project is planned with spacious 3 BHK residences, landscaped open areas, recreational facilities and essential infrastructure for comfortable urban living.
The project is registered under Karnataka RERA with registration number PRM/KA/RERA/1250/304/PR/161025/008176. RERA-linked records currently indicate a completion date of September 2029.
Premium 3 BHK Residences
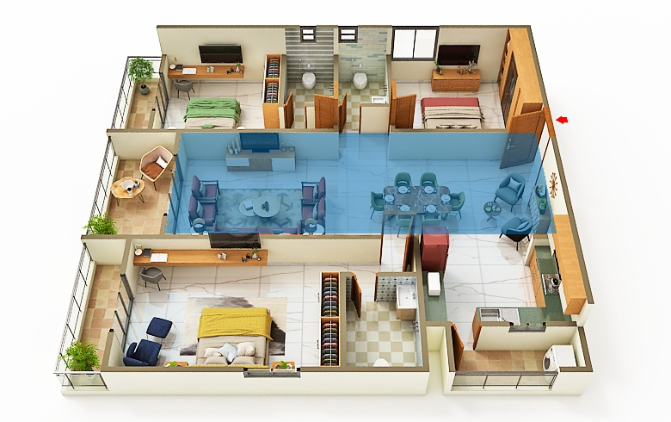
United Suvarna Homes focuses exclusively on spacious 3 BHK residences with 3 bathrooms, generous living spaces and large balconies.
Current published configurations range from approximately 1,645 sq ft to 1,948 sq ft.
Key residential features include:
Spacious 3 BHK layouts
3 bathrooms
Large balconies
No-common-wall planning
Vastu-compliant homes
Multiple apartment orientations
Premium vitrified flooring
Dedicated parking
Large windows for natural light and ventilation
Floor Plans & Price List
Configuration
Size
Indicative Price
3 BHK
1,645 sq ft
₹1.15 Cr onwards
3 BHK
1,651 sq ft
On Request
3 BHK
1,667 sq ft
On Request
3 BHK
1,669 sq ft
On Request
3 BHK
1,781 sq ft
On Request
3 BHK
1,835 sq ft
On Request
3 BHK
1,948 sq ft
₹1.55 Cr approx.
The supplied 1,645 sq ft starting-price quote of ₹1.15 Cr is also reflected in current resale/new-booking listings. Current portal pricing across available 3 BHK inventory is broadly around ₹1.31 Cr–₹1.55 Cr, depending on size and unit.
Prices are indicative and can vary based on floor, orientation, unit availability, parking, taxes and other applicable charges.
Residents have access to a range of lifestyle, fitness and recreational facilities planned within the community.
Swimming & Wellness
Swimming Pool
Toddler Pool
Modern Gymnasium
Walking Track
Senior Citizen Plaza
Landscaped Gardens
Sports & Recreation
Pickleball Court
Basketball Court
Indoor Sports Facilities
Children’s Play Area
Recreational spaces
Community gathering areas
The official project information also highlights a clubhouse, swimming pool, toddler pool, senior citizen plaza, landscaped gardens and sports facilities.
Clubhouse
The clubhouse is designed as a social and recreational hub for residents, providing spaces for relaxation, fitness and community interaction.
Key facilities include:
Clubhouse
Indoor recreational areas
Fitness facilities
Social gathering spaces
Wellness areas
Leisure zones
Green & Open Spaces
The development is planned with substantial open and landscaped areas, creating a more spacious residential environment.
The project website highlights approximately 70% open space, landscaped gardens and pedestrian-friendly outdoor areas.
Privacy-Focused Planning
One of the notable residential features is the no-common-wall concept, designed to provide greater privacy between neighbouring homes.
The residences are also marketed as 100% Vastu compliant, with spacious layouts and large balconies.
Parking Facilities
The project provides basement parking facilities for residents, along with visitor parking provisions.
Key parking features include:
Basement parking
Dedicated resident parking
Visitor parking
Convenient internal access
Current property listings also indicate covered parking for individual 3 BHK residences.
Safety & Security
The community incorporates multiple safety and security measures designed for everyday residential comfort.
24/7 security
CCTV surveillance
Secured entrance
Security cabin
Fire safety systems
Controlled community access
Emergency infrastructure
Building Specifications
The residences are planned with contemporary specifications suited to modern family living.
Flooring
Premium vitrified flooring
Anti-skid flooring in wet areas
Doors & Windows
Quality main-door finishes
Large windows for natural light
Balcony doors/windows designed for ventilation
Kitchen
Functional kitchen layouts
Granite kitchen platform
Stainless-steel sink
Provision for essential kitchen appliances
Bathrooms
Premium sanitary fittings
Anti-skid bathroom flooring
Branded CP fittings
Modern bathroom layouts
Current project listings specifically mention vitrified flooring and teakwood-frame doors.
Infrastructure & Utilities
The project includes essential infrastructure for comfortable day-to-day living:
Lifts
Basement parking
24/7 water supply
Sewage Treatment Plant
Power backup for common areas
Security systems
Landscaped internal areas
Internal pedestrian pathways
Prime Location Advantages
United Suvarna Homes is positioned in the Soukya Road–Hoskote growth corridor, providing access to Whitefield, IT parks, schools, healthcare facilities and upcoming transportation infrastructure.
Approximate travel times:
Soukya Road: 2–5 minutes
Hope Farm Metro Station: Around 10 minutes
Kadugodi / Whitefield: Around 10–15 minutes
Whitefield Main Road: Around 10–15 minutes
ITPL: Around 15–20 minutes
Whitefield Railway Station: Around 15–20 minutes
Brookefield: Around 20 minutes
Marathahalli: Around 25–30 minutes
Kempegowda International Airport: Around 45–60 minutes
Current project listings specifically position the development around 10 minutes from Hope Farm Metro and within the wider Whitefield technology corridor.
Metro Connectivity
The project benefits from access to the expanding Whitefield metro network.
Hope Farm Metro Station – approximately 10 minutes
Kadugodi / Whitefield Metro connectivity – approximately 10–15 minutes
Upcoming and expanding transport infrastructure around the Hoskote–Whitefield corridor
Housing currently highlights Hope Farm Metro as being within approximately 8.5 km of the project.
Road Connectivity
The location offers access towards:
Soukya Road
Whitefield
Hoskote
Whitefield–Hoskote Road
Old Airport Road
Outer Ring Road
STRR corridor
Budigere Cross
Marathahalli
Current listings also highlight the upcoming STRR as an important connectivity advantage.
Education
Families can access several schools and educational institutions around the wider Whitefield corridor.
Nearby educational options include:
Whitefield Global School
The Deens Academy
Winmore Academy
Holy Cross School
Shri Ram Global School
Vydehi School and educational institutions around Whitefield
Whitefield Global School and Winmore Academy are among the landmarks currently identified around the project.
Healthcare
Healthcare accessibility includes:
Sri Sathya Sai Super Speciality Hospital
Manipal Hospital Whitefield
Aster Whitefield Hospital
Vydehi Hospital
Columbia Asia Hospital, Whitefield
Other neighbourhood clinics and healthcare centres
Sri Sathya Sai Super Speciality Hospital is specifically listed among the nearby landmarks for the project.
Shopping & Entertainment
Residents can access established shopping and entertainment destinations across Whitefield and Brookefield, including:
Nexus Whitefield
Ascendas Park Square Mall
Forum Shantiniketan
Prestige Forum
Phoenix Marketcity
Local supermarkets and daily-needs stores
IT & Employment Hubs
The project is positioned within reach of several major employment destinations in East Bangalore.
International Tech Park Bangalore — ITPL
Whitefield IT corridor
Sigma Tech Park
Mind Comp Tech Park
Akshay Tech Park
Brigade Tech Park
Brookefield commercial zone
Marathahalli–ORR technology corridor
Housing describes the project as being within 10 km of major tech parks.
United Suvarna Homes is a Bangalore-based real estate developer focused on creating homes that blend modern design with comfortable living. They aim to provide quality construction and customer satisfaction.
United Suvarna Homes is a Bangalore-based real estate developer focused on creating homes that blend modern design with comfortable living. They aim to provide quality construction and customer satisfaction.
United Suvarna Homes is an under-construction residential project on Soukya Road in the Whitefield–Hoskote corridor of East Bangalore, offering premium 3 BHK residences.
Where is United Suvarna Homes located?
The project is located at Sy. No. 27/2 & 27/3, Kacharakanahalli Village, Jadigenahalli Hobli, Hosakote, Bengaluru, Karnataka – 560067.
What configurations are available?
The project currently offers 3 BHK apartments.
What are the sizes of the apartments?
Current marketed residences range from approximately 1,645 sq ft to 1,948 sq ft.
What is the starting price?
Current advertised pricing begins around ₹1.15 Cr for selected 1,645 sq ft 3 BHK inventory, while broader current project pricing is around ₹1.31 Cr–₹1.55 Cr, depending on unit and size.
How many apartments are there?
There are 156 residential units in the project.
How many towers are there?
The development comprises 2 towers with 13 floors.
What amenities are available?
Major amenities include a swimming pool, toddler pool, gymnasium, clubhouse, landscaped gardens, walking track, children's play area, senior citizen plaza, pickleball court and basketball court.
Is parking available?
Yes. The project provides basement parking, with covered parking associated with individual residences.
Is the project RERA registered?
Yes. The RERA registration number is PRM/KA/RERA/1250/304/PR/161025/008176.
United Suvarna Homes is a Bangalore-based real estate developer focused on creating homes that blend modern design with comfortable living. They aim to provide quality construction and customer satisfaction.


















 Free Pick Up & Drop – Book Your Visit