Under Construction
See all 4 photos
₹3.24 Cr - ₹4.24 Cr All inc.
i
🏙️ Configuration
4 BHK, Villas
📐 Carpet Area
2985 SqFt - 2987 SqFt
📋 RERA Possession
December 31, 2029
𓍝 Litigation
No
SJ Park Ville in Whitefield, Bangalore
₹3.24 Cr - ₹4.24 Cr All inc.
i
- Overview
- Project USPs
- Videos
- Pros & Cons
- Floor Plan
- Litigation
- Location
- Amenities
- Brochure
- Banks
- Home Loan
- About Developer
- FAQs

SJ Park Ville in Whitefield, Bangalore Overview
Price
₹3.24 Cr - ₹4.24 Cr All inc.
i
Configuration
4 BHK, Villas
Size
2985 SqFt - 2987 SqFt
Project Status
Under Construction
Land Parcel
7.55 acres
Total Towers
117
Floors
G+2
Target Possession
December 31, 2029
RERA Id
PRM/KA/RERA/1250/304/PR/240326/008547
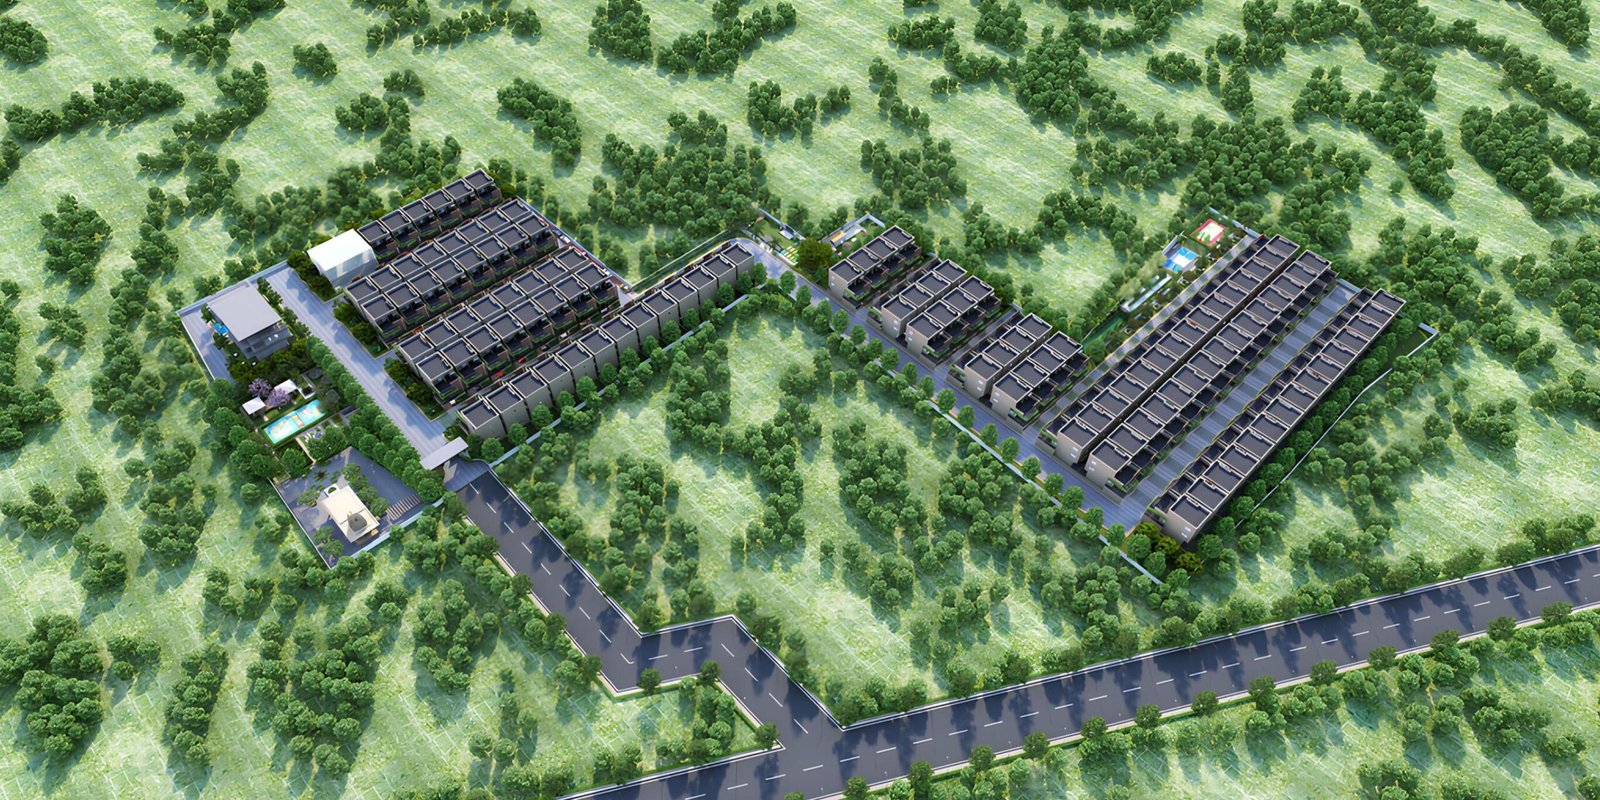
SJ Park Ville is an upcoming premium villa community located on Muthsandra Main Road in the Varthur–Whitefield corridor of East Bangalore.
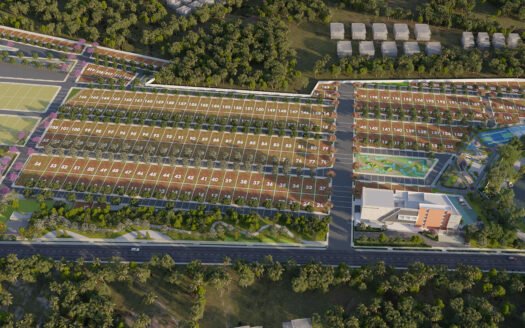
Spread across approximately 7.5 acres, the development features 117 exclusive 4 BHK villas designed for buyers looking for larger homes, greater privacy and independent outdoor spaces.
A key highlight of the project is the private backyard concept, giving selected villas dedicated outdoor space for family gatherings, gardening, relaxation and children’s activities. The project also features a grand three-level clubhouse, 40+ lifestyle amenities, landscaped open spaces and Mivan construction.
The project is registered under Karnataka RERA with registration number PRM/KA/RERA/1250/304/PR/240326/008547. RERA-linked records currently indicate completion by December 2029.
Premium 4 BHK Villas
SJ Park Ville is planned exclusively around spacious 4 BHK independent villas.
Current published villa sizes are approximately 2,955 sq ft and 2,985 sq ft, with prices beginning around ₹2.99 Cr.
Key residential highlights include:
- Spacious 4 BHK layouts
- 4 bathrooms
- Private backyard in select villas
- Open terrace spaces in select villas
- East- and West-facing options
- 100% Vastu-compliant planning
- Large windows for natural light
- Cross-ventilated layouts
- Premium Mivan construction
- Dedicated parking
- G+2 villa format
Floor Plans & Price List
| Configuration | Size | Indicative Price |
|---|---|---|
| 4 BHK Villa | 2,955 sq ft | ₹2.99 Cr onwards |
| 4 BHK Villa | 2,985 sq ft | ₹3.02–₹3.20 Cr approx. |
Current portals place the broader project pricing around ₹2.99 Cr–₹3.20 Cr, depending on villa size and unit-specific pricing.
Prices can vary based on villa location, orientation, backyard/terrace features, floor plan, parking and applicable government charges.
Project Structure
- Project Area: Approximately 7.5–7.55 acres
- Total Villas: 117
- Configuration: 4 BHK Villas
- Villa Format: G+2
- Project Type: Gated Villa Community
- Project Status: Under Construction
- Launch: December 2025
- RERA Registration: PRM/KA/RERA/1250/304/PR/240326/008547
- RERA Completion: December 2029
- Construction Start: December 2025
RERA records describe the development through multiple residential blocks, with the registered project comprising 117 units.
Private Backyard Villas
One of the defining features of SJ Park Ville is its private backyard concept.
The dedicated outdoor area can be used for:
- Family gatherings
- Children’s play
- Gardening
- Outdoor seating
- Weekend relaxation
- Small celebrations
- Personal recreational activities
The project website specifically highlights private backyards as a core feature of the villa design.
Grand Clubhouse
The community features a three-level clubhouse designed as the central social and recreational hub.
Planned spaces include:
- Leisure zones
- Indoor recreation
- Fitness areas
- Social gathering spaces
- Wellness facilities
- Community interaction areas
The project website and current property listings highlight the G+2 / three-level clubhouse as one of the major project features.
Lifestyle Amenities
SJ Park Ville offers a wide range of recreational, wellness and outdoor facilities.
Fitness & Wellness
- Gymnasium
- Open Gym
- Yoga Area
- Meditation Area
- Reflexology Park
- Walking Areas
- Wellness Spaces
Sports & Recreation
- Swimming Pool
- Cricket Pitch
- Skating Rink
- Wall Climbing
- Children’s Play Area
- Indoor Games
- Outdoor Recreation Areas
- Multipurpose Spaces
Outdoor Lifestyle
- Landscaped Gardens
- Gazebos
- Amphitheatre
- Private Backyard Spaces
- Green Open Areas
- Community Seating
- Walking Trails
Convenience
- Visitor Parking
- EV Charging Point
- Security Infrastructure
- Clubhouse
- Internal Roads
- Landscaped Community Areas
Current project listings identify 40+ lifestyle amenities, including a children’s play area, amphitheatre, yoga/meditation area, cricket pitch, wall climbing, gazebo, reflexology park, skating rink, open gym, visitor parking and EV charging.
Green & Open Spaces
The project website highlights approximately 60% open green space, creating a relatively spacious environment across the 7.5-acre community.
The landscaping is planned around:
- Green buffers
- Internal gardens
- Walking areas
- Outdoor recreation
- Community spaces
- Private villa backyards
Mivan Construction
The villas are marketed with Mivan construction technology, a modern aluminium formwork construction system intended to provide consistency in structural execution and finish quality.
The project website and property portals specifically identify Mivan construction as a key construction feature.
Villa Specifications
Living & Dining
- Spacious living and dining areas
- Large windows
- Natural light
- Cross ventilation
- Premium flooring
Bedrooms
- Spacious bedrooms
- Master bedroom with attached bathroom
- Provision for wardrobes
- Large windows
Kitchen
- Modern kitchen layout
- Granite countertop
- Stainless-steel sink
- Provision for essential appliances
Bathrooms
- Premium sanitary fittings
- Anti-skid flooring
- Branded CP fittings
- Modern bathroom layouts
Doors & Windows
- Premium main entrance door
- Large windows
- Quality internal doors
- Balcony/open-space access
Parking Facilities
The project includes dedicated parking provisions for residents along with visitor parking.
The RERA building disclosures also record open parking provisions across the registered blocks.
Safety & Security
The gated community is planned with multiple security and safety features.
- Controlled entrance
- 24/7 security
- CCTV surveillance
- Security cabin
- Fire safety systems
- Visitor management
- Emergency infrastructure
- Secure internal circulation
Location Advantages
SJ Park Ville is positioned in the Varthur–Muthsandra corridor, between the established Whitefield technology hub and the Sarjapur Road employment corridor.
Approximate travel times include:
- Muthsandra Main Road: 1–2 minutes
- Pratham International School: 2–3 minutes
- Varthur Main Road: 5–8 minutes
- Nexus Whitefield: 10–15 minutes
- Manipal Hospital Whitefield: 10–15 minutes
- Whitefield: 15–20 minutes
- ITPL: 15–20 minutes
- Brookefield: 15–20 minutes
- Sarjapur Road: 15–20 minutes
- Marathahalli: 20–25 minutes
- Outer Ring Road: 20–25 minutes
The project is specifically located on Muthsandra Main Road near Pratham International School in the Varthur area.
Metro Connectivity
The project benefits from access to the Whitefield side of the Purple Line metro network.
- Whitefield Metro: approximately 15–20 minutes
- Hope Farm / Kadugodi Metro: approximately 15–20 minutes
- Nallurhalli Metro: approximately 15–20 minutes
Metro access is primarily road-based from the project rather than a walk-to-metro location.
Road Connectivity
Residents can access several important roads and employment corridors:
- Muthsandra Main Road
- Varthur Main Road
- Whitefield Main Road
- Varthur–Sarjapur Road
- Gunjur Road
- Whitefield–Hoskote corridor
- Outer Ring Road
- Marathahalli
- Sarjapur Road
Education
Several schools and educational institutions are accessible from the Varthur and Whitefield corridor.
Nearby educational destinations include:
- Pratham International School
- Chrysalis High, Varthur
- Deens Academy
- Greenwood High International School
- The International School Bangalore
- Vydehi School
- Whitefield Global School
Pratham International School is particularly close to the project and is referenced in the official project address.
Healthcare
Healthcare facilities accessible from the project include:
- Manipal Hospital Whitefield
- Sakra World Hospital
- Columbia Asia Hospital, Whitefield
- Cloudnine Hospital
- Vydehi Hospital
- Aster Whitefield Hospital
- Local clinics and hospitals around Varthur
Current project listings identify Manipal Hospital Varthur Road among the nearby healthcare landmarks.
Shopping & Entertainment
Residents can access established shopping and entertainment destinations around Whitefield and Brookefield.
- Nexus Whitefield
- Forum Shantiniketan
- Park Square Mall
- Phoenix Marketcity
- Brookfield Mall
- Whitefield Central
- Local supermarkets and daily-needs stores
IT & Employment Hubs
The project’s location is well connected to the major East Bangalore employment corridor.
- International Tech Park Bangalore — ITPL
- Whitefield IT corridor
- Brigade Tech Park
- Sigma Tech Park
- Brookefield technology corridor
- Marathahalli–ORR technology hub
- Sarjapur Road technology corridor
- RMZ Ecoworld
- Cessna Business Park
The project website highlights connectivity to major technology parks, schools and healthcare facilities.
Exact Location
Muthsandra Main Road, near Pratham International School, Varthur, Bengaluru, Karnataka – 560087.
The RERA jurisdiction falls under Hosakote Taluk, Bengaluru Rural, while the project is marketed within the Varthur–Whitefield East Bangalore corridor.
Construction Status
The project commenced construction in December 2025.
The latest RERA-linked quarterly filing records approximately 9% overall construction progress for Q1 2026–27.
Possession Timeline
Some marketing material currently references handover during 2028. However, the statutory RERA records show:
RERA Completion: December 2029
For website-facing property information, December 2029 is the safer legal completion reference.
RERA Registration
RERA Number: PRM/KA/RERA/1250/304/PR/240326/008547
Project Type: Residential / Group Housing
RERA Location: Hosakote, Bengaluru Rural, Karnataka
Original Completion: 31 December 2029
The project received RERA approval in March 2026.
Property Configuration
| Property Type | Size | Format |
|---|---|---|
| 4 BHK Villa | 2,955 sq ft | G+2 Villa |
| 4 BHK Villa | 2,985 sq ft | G+2 Villa |
The project is positioned as a 4 BHK villa-only community, rather than an apartment development.
Why Consider SJ Park Ville?
- Premium 4 BHK villa-only community
- Approximately 7.5 acres
- 117 exclusive villas
- Private backyard concept
- 40+ lifestyle amenities
- Three-level clubhouse
- Approximately 60% open green space
- Mivan construction technology
- 100% Vastu-compliant homes
- Spacious 2,955–2,985 sq ft residences
- Gated community environment
- Strong access to Whitefield
- Convenient Varthur location
- Access to ITPL and major East Bangalore employment hubs
- RERA registered

SJ Park Ville in Whitefield, Bangalore Highlights
- Exclusive 4 BHK Villa Community
- 117 Premium Villas
- Private Backyard Concept
- Large 2,955–2,985 sq ft Homes
- Three-Level Clubhouse
- 40+ Amenities Fitness, sports, wellness, recreation and community facilities.
- 60% Open Green Space
- Varthur–Whitefield Location

SJ Park Ville in Whitefield, Bangalore Videos


SJ Park Ville in Whitefield, Bangalore Sizes and Floor Plan
Floor Plans
4 BHK Villa
Carpet Area: 2985 sqft
Price: 3.24 Cr
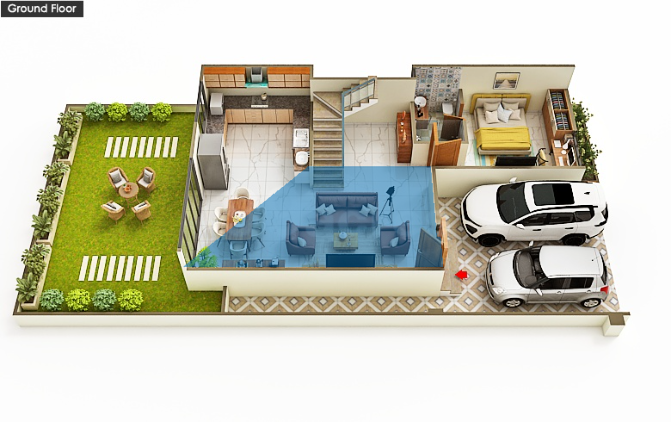
4 BHK Villa
Carpet Area: 2985 sqft
Price: 3.24 Cr
SJ Park Ville in Whitefield, Bangalore Price & Unit Plans
| Unit Types | Sizes (sq. ft.) | Price (INR) |
|---|---|---|
| 4 BHK Villa | 2985 Sq.Ft. | 3.24 Cr |

SJ Park Ville in Whitefield, Bangalore Litigation Details
Is there any litigation against this proposed project: No

SJ Park Ville in Whitefield, Bangalore Location
Muthsandra Main Road: 1–2 minutes
Pratham International School: 2–3 minutes
Varthur Main Road: 5–8 minutes
Nexus Whitefield: 10–15 minutes
Manipal Hospital Whitefield: 10–15 minutes
Whitefield: 15–20 minutes
ITPL: 15–20 minutes
Brookefield: 15–20 minutes
Sarjapur Road: 15–20 minutes
Marathahalli: 20–25 minutes
Outer Ring Road: 20–25 minutes
Pratham International School: 2–3 minutes
Varthur Main Road: 5–8 minutes
Nexus Whitefield: 10–15 minutes
Manipal Hospital Whitefield: 10–15 minutes
Whitefield: 15–20 minutes
ITPL: 15–20 minutes
Brookefield: 15–20 minutes
Sarjapur Road: 15–20 minutes
Marathahalli: 20–25 minutes
Outer Ring Road: 20–25 minutes

SJ Park Ville in Whitefield, Bangalore Amenities
Amenities and Features
External Amenities
24x7 Security
Amphitheater
Banquet Hall
Cafeteria
Car Parking
CCTV / Video Surveillance
Children's Play Area
Club House
Fire Fighting Systems
Gymnasium
Indoor Games
Jogging Track
Meditation Zone
Party Lawn
Pet Park
Power Back Up
Rain Water Harvesting
Restaurant
Senior Citizen Area
Sports Courts
Yoga Zone
Internal Amenities
Branded Fittings
Digital Lock
Granite Kitchen Platform
Intercom Facility
Video Door Phone
Vitrified Tiles








Project Approved By




Check Your Home Loan

About Developer
Developer
SJ Park Ville is an upcoming premium villa community located on Muthsandra Main Road in the Varthur–Whitefield corridor of East Bangalore.
Spread across approximately 7.5 acres, the development features 117 exclusive 4 BHK villas designed for buyers looking for larger homes, greater privacy and independent outdoor spaces.
A key highlight of the project is the private backyard concept, giving selected villas dedicated outdoor space for family gatherings, gardening, relaxation and children's activities. The project also features a grand three-level clubhouse, 40+ lifestyle amenities, landscaped open spaces and Mivan construction.
The project is registered under Karnataka RERA with registration number PRM/KA/RERA/1250/304/PR/240326/008547. RERA-linked records currently indicate completion by December 2029.
Premium 4 BHK Villas
SJ Park Ville is planned exclusively around spacious 4 BHK independent villas.
Current published villa sizes are approximately 2,955 sq ft and 2,985 sq ft, with prices beginning around ₹2.99 Cr.
Key residential highlights include:
- Spacious 4 BHK layouts
- 4 bathrooms
- Private backyard in select villas
- Open terrace spaces in select villas
- East- and West-facing options
- 100% Vastu-compliant planning
- Large windows for natural light
- Cross-ventilated layouts
- Premium Mivan construction
- Dedicated parking
- G+2 villa format
Floor Plans & Price List
| Configuration | Size | Indicative Price |
|---|---|---|
| 4 BHK Villa | 2,955 sq ft | ₹2.99 Cr onwards |
| 4 BHK Villa | 2,985 sq ft | ₹3.02–₹3.20 Cr approx. |
Current portals place the broader project pricing around ₹2.99 Cr–₹3.20 Cr, depending on villa size and unit-specific pricing.
Prices can vary based on villa location, orientation, backyard/terrace features, floor plan, parking and applicable government charges.
Project Structure
- Project Area: Approximately 7.5–7.55 acres
- Total Villas: 117
- Configuration: 4 BHK Villas
- Villa Format: G+2
- Project Type: Gated Villa Community
- Project Status: Under Construction
- Launch: December 2025
- RERA Registration: PRM/KA/RERA/1250/304/PR/240326/008547
- RERA Completion: December 2029
- Construction Start: December 2025
RERA records describe the development through multiple residential blocks, with the registered project comprising 117 units.
Private Backyard Villas
One of the defining features of SJ Park Ville is its private backyard concept.
The dedicated outdoor area can be used for:
- Family gatherings
- Children's play
- Gardening
- Outdoor seating
- Weekend relaxation
- Small celebrations
- Personal recreational activities
The project website specifically highlights private backyards as a core feature of the villa design.
Grand Clubhouse
The community features a three-level clubhouse designed as the central social and recreational hub.
Planned spaces include:
- Leisure zones
- Indoor recreation
- Fitness areas
- Social gathering spaces
- Wellness facilities
- Community interaction areas
The project website and current property listings highlight the G+2 / three-level clubhouse as one of the major project features.
Lifestyle Amenities
SJ Park Ville offers a wide range of recreational, wellness and outdoor facilities.
Fitness & Wellness
- Gymnasium
- Open Gym
- Yoga Area
- Meditation Area
- Reflexology Park
- Walking Areas
- Wellness Spaces
Sports & Recreation
- Swimming Pool
- Cricket Pitch
- Skating Rink
- Wall Climbing
- Children's Play Area
- Indoor Games
- Outdoor Recreation Areas
- Multipurpose Spaces
Outdoor Lifestyle
- Landscaped Gardens
- Gazebos
- Amphitheatre
- Private Backyard Spaces
- Green Open Areas
- Community Seating
- Walking Trails
Convenience
- Visitor Parking
- EV Charging Point
- Security Infrastructure
- Clubhouse
- Internal Roads
- Landscaped Community Areas
Current project listings identify 40+ lifestyle amenities, including a children's play area, amphitheatre, yoga/meditation area, cricket pitch, wall climbing, gazebo, reflexology park, skating rink, open gym, visitor parking and EV charging.
Green & Open Spaces
The project website highlights approximately 60% open green space, creating a relatively spacious environment across the 7.5-acre community.
The landscaping is planned around:
- Green buffers
- Internal gardens
- Walking areas
- Outdoor recreation
- Community spaces
- Private villa backyards
Mivan Construction
The villas are marketed with Mivan construction technology, a modern aluminium formwork construction system intended to provide consistency in structural execution and finish quality.
The project website and property portals specifically identify Mivan construction as a key construction feature.
Villa Specifications
Living & Dining
- Spacious living and dining areas
- Large windows
- Natural light
- Cross ventilation
- Premium flooring
Bedrooms
- Spacious bedrooms
- Master bedroom with attached bathroom
- Provision for wardrobes
- Large windows
Kitchen
- Modern kitchen layout
- Granite countertop
- Stainless-steel sink
- Provision for essential appliances
Bathrooms
- Premium sanitary fittings
- Anti-skid flooring
- Branded CP fittings
- Modern bathroom layouts
Doors & Windows
- Premium main entrance door
- Large windows
- Quality internal doors
- Balcony/open-space access
Parking Facilities
The project includes dedicated parking provisions for residents along with visitor parking.
The RERA building disclosures also record open parking provisions across the registered blocks.
Safety & Security
The gated community is planned with multiple security and safety features.
- Controlled entrance
- 24/7 security
- CCTV surveillance
- Security cabin
- Fire safety systems
- Visitor management
- Emergency infrastructure
- Secure internal circulation
Location Advantages
SJ Park Ville is positioned in the Varthur–Muthsandra corridor, between the established Whitefield technology hub and the Sarjapur Road employment corridor.
Approximate travel times include:
- Muthsandra Main Road: 1–2 minutes
- Pratham International School: 2–3 minutes
- Varthur Main Road: 5–8 minutes
- Nexus Whitefield: 10–15 minutes
- Manipal Hospital Whitefield: 10–15 minutes
- Whitefield: 15–20 minutes
- ITPL: 15–20 minutes
- Brookefield: 15–20 minutes
- Sarjapur Road: 15–20 minutes
- Marathahalli: 20–25 minutes
- Outer Ring Road: 20–25 minutes
The project is specifically located on Muthsandra Main Road near Pratham International School in the Varthur area.
Metro Connectivity
The project benefits from access to the Whitefield side of the Purple Line metro network.
- Whitefield Metro: approximately 15–20 minutes
- Hope Farm / Kadugodi Metro: approximately 15–20 minutes
- Nallurhalli Metro: approximately 15–20 minutes
Metro access is primarily road-based from the project rather than a walk-to-metro location.
Road Connectivity
Residents can access several important roads and employment corridors:
- Muthsandra Main Road
- Varthur Main Road
- Whitefield Main Road
- Varthur–Sarjapur Road
- Gunjur Road
- Whitefield–Hoskote corridor
- Outer Ring Road
- Marathahalli
- Sarjapur Road
Education
Several schools and educational institutions are accessible from the Varthur and Whitefield corridor.
Nearby educational destinations include:
- Pratham International School
- Chrysalis High, Varthur
- Deens Academy
- Greenwood High International School
- The International School Bangalore
- Vydehi School
- Whitefield Global School
Pratham International School is particularly close to the project and is referenced in the official project address.
Healthcare
Healthcare facilities accessible from the project include:
- Manipal Hospital Whitefield
- Sakra World Hospital
- Columbia Asia Hospital, Whitefield
- Cloudnine Hospital
- Vydehi Hospital
- Aster Whitefield Hospital
- Local clinics and hospitals around Varthur
Current project listings identify Manipal Hospital Varthur Road among the nearby healthcare landmarks.
Shopping & Entertainment
Residents can access established shopping and entertainment destinations around Whitefield and Brookefield.
- Nexus Whitefield
- Forum Shantiniketan
- Park Square Mall
- Phoenix Marketcity
- Brookfield Mall
- Whitefield Central
- Local supermarkets and daily-needs stores
IT & Employment Hubs
The project's location is well connected to the major East Bangalore employment corridor.
- International Tech Park Bangalore — ITPL
- Whitefield IT corridor
- Brigade Tech Park
- Sigma Tech Park
- Brookefield technology corridor
- Marathahalli–ORR technology hub
- Sarjapur Road technology corridor
- RMZ Ecoworld
- Cessna Business Park
The project website highlights connectivity to major technology parks, schools and healthcare facilities.
Exact Location
Muthsandra Main Road, near Pratham International School, Varthur, Bengaluru, Karnataka – 560087.
The RERA jurisdiction falls under Hosakote Taluk, Bengaluru Rural, while the project is marketed within the Varthur–Whitefield East Bangalore corridor.
Construction Status
The project commenced construction in December 2025.
The latest RERA-linked quarterly filing records approximately 9% overall construction progress for Q1 2026–27.
Possession Timeline
Some marketing material currently references handover during 2028. However, the statutory RERA records show:
RERA Completion: December 2029
For website-facing property information, December 2029 is the safer legal completion reference.
RERA Registration
RERA Number: PRM/KA/RERA/1250/304/PR/240326/008547
Project Type: Residential / Group Housing
RERA Location: Hosakote, Bengaluru Rural, Karnataka
Original Completion: 31 December 2029
The project received RERA approval in March 2026.
Property Configuration
| Property Type | Size | Format |
|---|---|---|
| 4 BHK Villa | 2,955 sq ft | G+2 Villa |
| 4 BHK Villa | 2,985 sq ft | G+2 Villa |
The project is positioned as a 4 BHK villa-only community, rather than an apartment development.
Why Consider SJ Park Ville?
- Premium 4 BHK villa-only community
- Approximately 7.5 acres
- 117 exclusive villas
- Private backyard concept
- 40+ lifestyle amenities
- Three-level clubhouse
- Approximately 60% open green space
- Mivan construction technology
- 100% Vastu-compliant homes
- Spacious 2,955–2,985 sq ft residences
- Gated community environment
- Strong access to Whitefield
- Convenient Varthur location
- Access to ITPL and major East Bangalore employment hubs
- RERA registered
Developer
SJ Park Ville is an upcoming premium villa community located on Muthsandra Main Road in the Varthur–Whitefield corridor of East Bangalore.
Spread across approximately 7.5 acres, the development features 117 exclusive 4 BHK villas designed for buyers looking for larger homes, greater privacy and independent outdoor spaces.
A key highlight of the project is the private backyard concept, giving selected villas dedicated outdoor space for family gatherings, gardening, relaxation and children's activities. The project also features a grand three-level clubhouse, 40+ lifestyle amenities, landscaped open spaces and Mivan construction.
The project is registered under Karnataka RERA with registration number PRM/KA/RERA/1250/304/PR/240326/008547. RERA-linked records currently indicate completion by December 2029.
Premium 4 BHK Villas
SJ Park Ville is planned exclusively around spacious 4 BHK independent villas.
Current published villa sizes are approximately 2,955 sq ft and 2,985 sq ft, with prices beginning around ₹2.99 Cr.
Key residential highlights include:
- Spacious 4 BHK layouts
- 4 bathrooms
- Private backyard in select villas
- Open terrace spaces in select villas
- East- and West-facing options
- 100% Vastu-compliant planning
- Large windows for natural light
- Cross-ventilated layouts
- Premium Mivan construction
- Dedicated parking
- G+2 villa format
Floor Plans & Price List
| Configuration | Size | Indicative Price |
|---|---|---|
| 4 BHK Villa | 2,955 sq ft | ₹2.99 Cr onwards |
| 4 BHK Villa | 2,985 sq ft | ₹3.02–₹3.20 Cr approx. |
Current portals place the broader project pricing around ₹2.99 Cr–₹3.20 Cr, depending on villa size and unit-specific pricing.
Prices can vary based on villa location, orientation, backyard/terrace features, floor plan, parking and applicable government charges.
Project Structure
- Project Area: Approximately 7.5–7.55 acres
- Total Villas: 117
- Configuration: 4 BHK Villas
- Villa Format: G+2
- Project Type: Gated Villa Community
- Project Status: Under Construction
- Launch: December 2025
- RERA Registration: PRM/KA/RERA/1250/304/PR/240326/008547
- RERA Completion: December 2029
- Construction Start: December 2025
RERA records describe the development through multiple residential blocks, with the registered project comprising 117 units.
Private Backyard Villas
One of the defining features of SJ Park Ville is its private backyard concept.
The dedicated outdoor area can be used for:
- Family gatherings
- Children's play
- Gardening
- Outdoor seating
- Weekend relaxation
- Small celebrations
- Personal recreational activities
The project website specifically highlights private backyards as a core feature of the villa design.
Grand Clubhouse
The community features a three-level clubhouse designed as the central social and recreational hub.
Planned spaces include:
- Leisure zones
- Indoor recreation
- Fitness areas
- Social gathering spaces
- Wellness facilities
- Community interaction areas
The project website and current property listings highlight the G+2 / three-level clubhouse as one of the major project features.
Lifestyle Amenities
SJ Park Ville offers a wide range of recreational, wellness and outdoor facilities.
Fitness & Wellness
- Gymnasium
- Open Gym
- Yoga Area
- Meditation Area
- Reflexology Park
- Walking Areas
- Wellness Spaces
Sports & Recreation
- Swimming Pool
- Cricket Pitch
- Skating Rink
- Wall Climbing
- Children's Play Area
- Indoor Games
- Outdoor Recreation Areas
- Multipurpose Spaces
Outdoor Lifestyle
- Landscaped Gardens
- Gazebos
- Amphitheatre
- Private Backyard Spaces
- Green Open Areas
- Community Seating
- Walking Trails
Convenience
- Visitor Parking
- EV Charging Point
- Security Infrastructure
- Clubhouse
- Internal Roads
- Landscaped Community Areas
Current project listings identify 40+ lifestyle amenities, including a children's play area, amphitheatre, yoga/meditation area, cricket pitch, wall climbing, gazebo, reflexology park, skating rink, open gym, visitor parking and EV charging.
Green & Open Spaces
The project website highlights approximately 60% open green space, creating a relatively spacious environment across the 7.5-acre community.
The landscaping is planned around:
- Green buffers
- Internal gardens
- Walking areas
- Outdoor recreation
- Community spaces
- Private villa backyards
Mivan Construction
The villas are marketed with Mivan construction technology, a modern aluminium formwork construction system intended to provide consistency in structural execution and finish quality.
The project website and property portals specifically identify Mivan construction as a key construction feature.
Villa Specifications
Living & Dining
- Spacious living and dining areas
- Large windows
- Natural light
- Cross ventilation
- Premium flooring
Bedrooms
- Spacious bedrooms
- Master bedroom with attached bathroom
- Provision for wardrobes
- Large windows
Kitchen
- Modern kitchen layout
- Granite countertop
- Stainless-steel sink
- Provision for essential appliances
Bathrooms
- Premium sanitary fittings
- Anti-skid flooring
- Branded CP fittings
- Modern bathroom layouts
Doors & Windows
- Premium main entrance door
- Large windows
- Quality internal doors
- Balcony/open-space access
Parking Facilities
The project includes dedicated parking provisions for residents along with visitor parking.
The RERA building disclosures also record open parking provisions across the registered blocks.
Safety & Security
The gated community is planned with multiple security and safety features.
- Controlled entrance
- 24/7 security
- CCTV surveillance
- Security cabin
- Fire safety systems
- Visitor management
- Emergency infrastructure
- Secure internal circulation
Location Advantages
SJ Park Ville is positioned in the Varthur–Muthsandra corridor, between the established Whitefield technology hub and the Sarjapur Road employment corridor.
Approximate travel times include:
- Muthsandra Main Road: 1–2 minutes
- Pratham International School: 2–3 minutes
- Varthur Main Road: 5–8 minutes
- Nexus Whitefield: 10–15 minutes
- Manipal Hospital Whitefield: 10–15 minutes
- Whitefield: 15–20 minutes
- ITPL: 15–20 minutes
- Brookefield: 15–20 minutes
- Sarjapur Road: 15–20 minutes
- Marathahalli: 20–25 minutes
- Outer Ring Road: 20–25 minutes
The project is specifically located on Muthsandra Main Road near Pratham International School in the Varthur area.
Metro Connectivity
The project benefits from access to the Whitefield side of the Purple Line metro network.
- Whitefield Metro: approximately 15–20 minutes
- Hope Farm / Kadugodi Metro: approximately 15–20 minutes
- Nallurhalli Metro: approximately 15–20 minutes
Metro access is primarily road-based from the project rather than a walk-to-metro location.
Road Connectivity
Residents can access several important roads and employment corridors:
- Muthsandra Main Road
- Varthur Main Road
- Whitefield Main Road
- Varthur–Sarjapur Road
- Gunjur Road
- Whitefield–Hoskote corridor
- Outer Ring Road
- Marathahalli
- Sarjapur Road
Education
Several schools and educational institutions are accessible from the Varthur and Whitefield corridor.
Nearby educational destinations include:
- Pratham International School
- Chrysalis High, Varthur
- Deens Academy
- Greenwood High International School
- The International School Bangalore
- Vydehi School
- Whitefield Global School
Pratham International School is particularly close to the project and is referenced in the official project address.
Healthcare
Healthcare facilities accessible from the project include:
- Manipal Hospital Whitefield
- Sakra World Hospital
- Columbia Asia Hospital, Whitefield
- Cloudnine Hospital
- Vydehi Hospital
- Aster Whitefield Hospital
- Local clinics and hospitals around Varthur
Current project listings identify Manipal Hospital Varthur Road among the nearby healthcare landmarks.
Shopping & Entertainment
Residents can access established shopping and entertainment destinations around Whitefield and Brookefield.
- Nexus Whitefield
- Forum Shantiniketan
- Park Square Mall
- Phoenix Marketcity
- Brookfield Mall
- Whitefield Central
- Local supermarkets and daily-needs stores
IT & Employment Hubs
The project's location is well connected to the major East Bangalore employment corridor.
- International Tech Park Bangalore — ITPL
- Whitefield IT corridor
- Brigade Tech Park
- Sigma Tech Park
- Brookefield technology corridor
- Marathahalli–ORR technology hub
- Sarjapur Road technology corridor
- RMZ Ecoworld
- Cessna Business Park
The project website highlights connectivity to major technology parks, schools and healthcare facilities.
Exact Location
Muthsandra Main Road, near Pratham International School, Varthur, Bengaluru, Karnataka – 560087.
The RERA jurisdiction falls under Hosakote Taluk, Bengaluru Rural, while the project is marketed within the Varthur–Whitefield East Bangalore corridor.
Construction Status
The project commenced construction in December 2025.
The latest RERA-linked quarterly filing records approximately 9% overall construction progress for Q1 2026–27.
Possession Timeline
Some marketing material currently references handover during 2028. However, the statutory RERA records show:
RERA Completion: December 2029
For website-facing property information, December 2029 is the safer legal completion reference.
RERA Registration
RERA Number: PRM/KA/RERA/1250/304/PR/240326/008547
Project Type: Residential / Group Housing
RERA Location: Hosakote, Bengaluru Rural, Karnataka
Original Completion: 31 December 2029
The project received RERA approval in March 2026.
Property Configuration
| Property Type | Size | Format |
|---|---|---|
| 4 BHK Villa | 2,955 sq ft | G+2 Villa |
| 4 BHK Villa | 2,985 sq ft | G+2 Villa |
The project is positioned as a 4 BHK villa-only community, rather than an apartment development.
Why Consider SJ Park Ville?
- Premium 4 BHK villa-only community
- Approximately 7.5 acres
- 117 exclusive villas
- Private backyard concept
- 40+ lifestyle amenities
- Three-level clubhouse
- Approximately 60% open green space
- Mivan construction technology
- 100% Vastu-compliant homes
- Spacious 2,955–2,985 sq ft residences
- Gated community environment
- Strong access to Whitefield
- Convenient Varthur location
- Access to ITPL and major East Bangalore employment hubs
- RERA registered



FAQs
What is SJ Park Ville?
SJ Park Ville is an under-construction gated villa community in the Varthur–Whitefield corridor of East Bangalore, offering premium 4 BHK villas.
Where is SJ Park Ville located?
The project is located on Muthsandra Main Road near Pratham International School, Varthur, Bengaluru 560087.
What configuration is available?
The project currently offers 4 BHK villas.
What are the villa sizes?
Current published sizes are approximately 2,955 sq ft and 2,985 sq ft.
What is the starting price?
The current advertised starting price is approximately ₹2.99 Cr for the 2,955 sq ft 4 BHK villa.
How many villas are there?
The project comprises 117 villas according to current project and RERA-linked records.
What is the project area?
The project is spread across approximately 7.5 acres, with RERA-linked records showing about 7.55 acres.
What are the major amenities?
Major facilities include swimming pool, clubhouse, gymnasium, children's play area, cricket pitch, skating rink, wall climbing, amphitheatre, yoga/meditation area, reflexology park, open gym, gazebo and EV charging.
Does every villa have a private backyard?
The private-backyard concept is one of the project's key selling features. Buyers should confirm the exact backyard provision for their selected villa in the sanctioned plan and allotment documents.
Is the project RERA registered?
Yes. The RERA registration number is PRM/KA/RERA/1250/304/PR/240326/008547.
Download Brochure
Similar Projects Nearby
Similar Listings
₹3.97 Cr - ₹3.97 Cr All inc.
i
Independent Villa
Under Construction
₹1.36 Cr - ₹1.36 Cr All inc.
i
Apartment / Flat
Under Construction
₹1.16 Cr - ₹1.16 Cr All inc.
i
Land / Plots
Under Construction
Developer
SJ Park Ville is an upcoming premium villa community located on Muthsandra Main Road in the Varthur–Whitefield corridor of East Bangalore.
Spread across approximately 7.5 acres, the development features 117 exclusive 4 BHK villas designed for buyers looking for larger homes, greater privacy and independent outdoor spaces.
A key highlight of the project is the private backyard concept, giving selected villas dedicated outdoor space for family gatherings, gardening, relaxation and children's activities. The project also features a grand three-level clubhouse, 40+ lifestyle amenities, landscaped open spaces and Mivan construction.
The project is registered under Karnataka RERA with registration number PRM/KA/RERA/1250/304/PR/240326/008547. RERA-linked records currently indicate completion by December 2029.
Premium 4 BHK Villas
SJ Park Ville is planned exclusively around spacious 4 BHK independent villas.
Current published villa sizes are approximately 2,955 sq ft and 2,985 sq ft, with prices beginning around ₹2.99 Cr.
Key residential highlights include:
- Spacious 4 BHK layouts
- 4 bathrooms
- Private backyard in select villas
- Open terrace spaces in select villas
- East- and West-facing options
- 100% Vastu-compliant planning
- Large windows for natural light
- Cross-ventilated layouts
- Premium Mivan construction
- Dedicated parking
- G+2 villa format
Floor Plans & Price List
| Configuration | Size | Indicative Price |
|---|---|---|
| 4 BHK Villa | 2,955 sq ft | ₹2.99 Cr onwards |
| 4 BHK Villa | 2,985 sq ft | ₹3.02–₹3.20 Cr approx. |
Current portals place the broader project pricing around ₹2.99 Cr–₹3.20 Cr, depending on villa size and unit-specific pricing.
Prices can vary based on villa location, orientation, backyard/terrace features, floor plan, parking and applicable government charges.
Project Structure
- Project Area: Approximately 7.5–7.55 acres
- Total Villas: 117
- Configuration: 4 BHK Villas
- Villa Format: G+2
- Project Type: Gated Villa Community
- Project Status: Under Construction
- Launch: December 2025
- RERA Registration: PRM/KA/RERA/1250/304/PR/240326/008547
- RERA Completion: December 2029
- Construction Start: December 2025
RERA records describe the development through multiple residential blocks, with the registered project comprising 117 units.
Private Backyard Villas
One of the defining features of SJ Park Ville is its private backyard concept.
The dedicated outdoor area can be used for:
- Family gatherings
- Children's play
- Gardening
- Outdoor seating
- Weekend relaxation
- Small celebrations
- Personal recreational activities
The project website specifically highlights private backyards as a core feature of the villa design.
Grand Clubhouse
The community features a three-level clubhouse designed as the central social and recreational hub.
Planned spaces include:
- Leisure zones
- Indoor recreation
- Fitness areas
- Social gathering spaces
- Wellness facilities
- Community interaction areas
The project website and current property listings highlight the G+2 / three-level clubhouse as one of the major project features.
Lifestyle Amenities
SJ Park Ville offers a wide range of recreational, wellness and outdoor facilities.
Fitness & Wellness
- Gymnasium
- Open Gym
- Yoga Area
- Meditation Area
- Reflexology Park
- Walking Areas
- Wellness Spaces
Sports & Recreation
- Swimming Pool
- Cricket Pitch
- Skating Rink
- Wall Climbing
- Children's Play Area
- Indoor Games
- Outdoor Recreation Areas
- Multipurpose Spaces
Outdoor Lifestyle
- Landscaped Gardens
- Gazebos
- Amphitheatre
- Private Backyard Spaces
- Green Open Areas
- Community Seating
- Walking Trails
Convenience
- Visitor Parking
- EV Charging Point
- Security Infrastructure
- Clubhouse
- Internal Roads
- Landscaped Community Areas
Current project listings identify 40+ lifestyle amenities, including a children's play area, amphitheatre, yoga/meditation area, cricket pitch, wall climbing, gazebo, reflexology park, skating rink, open gym, visitor parking and EV charging.
Green & Open Spaces
The project website highlights approximately 60% open green space, creating a relatively spacious environment across the 7.5-acre community.
The landscaping is planned around:
- Green buffers
- Internal gardens
- Walking areas
- Outdoor recreation
- Community spaces
- Private villa backyards
Mivan Construction
The villas are marketed with Mivan construction technology, a modern aluminium formwork construction system intended to provide consistency in structural execution and finish quality.
The project website and property portals specifically identify Mivan construction as a key construction feature.
Villa Specifications
Living & Dining
- Spacious living and dining areas
- Large windows
- Natural light
- Cross ventilation
- Premium flooring
Bedrooms
- Spacious bedrooms
- Master bedroom with attached bathroom
- Provision for wardrobes
- Large windows
Kitchen
- Modern kitchen layout
- Granite countertop
- Stainless-steel sink
- Provision for essential appliances
Bathrooms
- Premium sanitary fittings
- Anti-skid flooring
- Branded CP fittings
- Modern bathroom layouts
Doors & Windows
- Premium main entrance door
- Large windows
- Quality internal doors
- Balcony/open-space access
Parking Facilities
The project includes dedicated parking provisions for residents along with visitor parking.
The RERA building disclosures also record open parking provisions across the registered blocks.
Safety & Security
The gated community is planned with multiple security and safety features.
- Controlled entrance
- 24/7 security
- CCTV surveillance
- Security cabin
- Fire safety systems
- Visitor management
- Emergency infrastructure
- Secure internal circulation
Location Advantages
SJ Park Ville is positioned in the Varthur–Muthsandra corridor, between the established Whitefield technology hub and the Sarjapur Road employment corridor.
Approximate travel times include:
- Muthsandra Main Road: 1–2 minutes
- Pratham International School: 2–3 minutes
- Varthur Main Road: 5–8 minutes
- Nexus Whitefield: 10–15 minutes
- Manipal Hospital Whitefield: 10–15 minutes
- Whitefield: 15–20 minutes
- ITPL: 15–20 minutes
- Brookefield: 15–20 minutes
- Sarjapur Road: 15–20 minutes
- Marathahalli: 20–25 minutes
- Outer Ring Road: 20–25 minutes
The project is specifically located on Muthsandra Main Road near Pratham International School in the Varthur area.
Metro Connectivity
The project benefits from access to the Whitefield side of the Purple Line metro network.
- Whitefield Metro: approximately 15–20 minutes
- Hope Farm / Kadugodi Metro: approximately 15–20 minutes
- Nallurhalli Metro: approximately 15–20 minutes
Metro access is primarily road-based from the project rather than a walk-to-metro location.
Road Connectivity
Residents can access several important roads and employment corridors:
- Muthsandra Main Road
- Varthur Main Road
- Whitefield Main Road
- Varthur–Sarjapur Road
- Gunjur Road
- Whitefield–Hoskote corridor
- Outer Ring Road
- Marathahalli
- Sarjapur Road
Education
Several schools and educational institutions are accessible from the Varthur and Whitefield corridor.
Nearby educational destinations include:
- Pratham International School
- Chrysalis High, Varthur
- Deens Academy
- Greenwood High International School
- The International School Bangalore
- Vydehi School
- Whitefield Global School
Pratham International School is particularly close to the project and is referenced in the official project address.
Healthcare
Healthcare facilities accessible from the project include:
- Manipal Hospital Whitefield
- Sakra World Hospital
- Columbia Asia Hospital, Whitefield
- Cloudnine Hospital
- Vydehi Hospital
- Aster Whitefield Hospital
- Local clinics and hospitals around Varthur
Current project listings identify Manipal Hospital Varthur Road among the nearby healthcare landmarks.
Shopping & Entertainment
Residents can access established shopping and entertainment destinations around Whitefield and Brookefield.
- Nexus Whitefield
- Forum Shantiniketan
- Park Square Mall
- Phoenix Marketcity
- Brookfield Mall
- Whitefield Central
- Local supermarkets and daily-needs stores
IT & Employment Hubs
The project's location is well connected to the major East Bangalore employment corridor.
- International Tech Park Bangalore — ITPL
- Whitefield IT corridor
- Brigade Tech Park
- Sigma Tech Park
- Brookefield technology corridor
- Marathahalli–ORR technology hub
- Sarjapur Road technology corridor
- RMZ Ecoworld
- Cessna Business Park
The project website highlights connectivity to major technology parks, schools and healthcare facilities.
Exact Location
Muthsandra Main Road, near Pratham International School, Varthur, Bengaluru, Karnataka – 560087.
The RERA jurisdiction falls under Hosakote Taluk, Bengaluru Rural, while the project is marketed within the Varthur–Whitefield East Bangalore corridor.
Construction Status
The project commenced construction in December 2025.
The latest RERA-linked quarterly filing records approximately 9% overall construction progress for Q1 2026–27.
Possession Timeline
Some marketing material currently references handover during 2028. However, the statutory RERA records show:
RERA Completion: December 2029
For website-facing property information, December 2029 is the safer legal completion reference.
RERA Registration
RERA Number: PRM/KA/RERA/1250/304/PR/240326/008547
Project Type: Residential / Group Housing
RERA Location: Hosakote, Bengaluru Rural, Karnataka
Original Completion: 31 December 2029
The project received RERA approval in March 2026.
Property Configuration
| Property Type | Size | Format |
|---|---|---|
| 4 BHK Villa | 2,955 sq ft | G+2 Villa |
| 4 BHK Villa | 2,985 sq ft | G+2 Villa |
The project is positioned as a 4 BHK villa-only community, rather than an apartment development.
Why Consider SJ Park Ville?
- Premium 4 BHK villa-only community
- Approximately 7.5 acres
- 117 exclusive villas
- Private backyard concept
- 40+ lifestyle amenities
- Three-level clubhouse
- Approximately 60% open green space
- Mivan construction technology
- 100% Vastu-compliant homes
- Spacious 2,955–2,985 sq ft residences
- Gated community environment
- Strong access to Whitefield
- Convenient Varthur location
- Access to ITPL and major East Bangalore employment hubs
- RERA registered