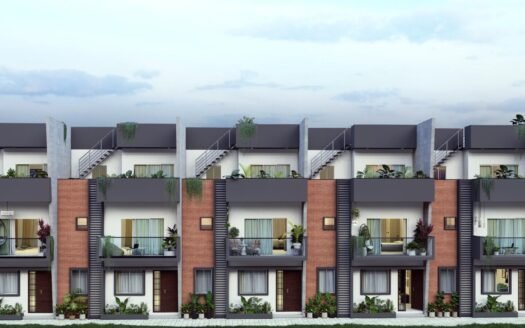
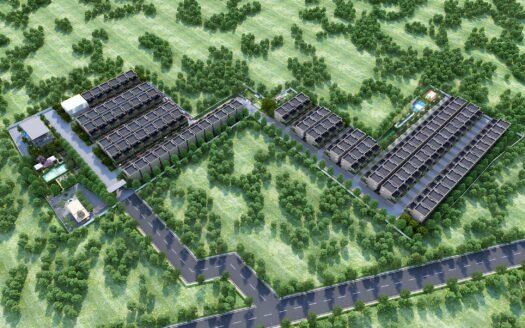
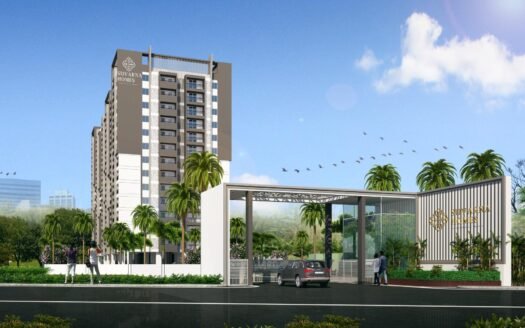
For those looking for spacious villa living in East Bangalore, The Berries For Birds is a new residential community located in Bhaktharahalli, New Whitefield, near Hoskote. The project is planned as a large, nature-focused gated community with premium villas, extensive landscaped areas and a lifestyle clubhouse.
The overall development spans 50+ acres, with approximately 340 villas planned across the larger development. Phase 1 is being developed on roughly 20 acres. The community is designed around a low-density, nature-led concept with approximately 45% open space.
The project is registered under Karnataka RERA – PRM/KA/RERA/1250/304/PR/250825/008027. The RERA filing identifies the registered development as a plotted development, while current project marketing presents the development as a villa community.
Project Overview
Particular
Details
Project
The Berries For Birds
Location
Bhaktharahalli, New Whitefield, Hoskote, East Bangalore
Property Type
Premium Villas / Villa Community
Project Status
New Launch / Under Development
Total Development
50+ Acres
Planned Inventory
Approx. 340 Villas
Phase 1
Approx. 20 Acres
Configurations
3 BHK, 4 BHK & 4 BHK + Home Theatre
Villa Sizes
Approx. 1,800 – 4,500 sq ft SBUA
Open Space
Approx. 45%
RERA
PRM/KA/RERA/1250/304/PR/250825/008027
RERA Completion
June 2027 for the registered phase
Marketed Possession
2028–2029 depending on phase/inventory
Current sources show different possession timelines because the RERA-registered phase has a June 2027 completion date, while broader project marketing quotes later delivery timelines. Buyers should therefore verify the applicable phase and RERA schedule for their selected villa.
Premium Villa Options
The community offers spacious villa configurations designed for families looking for larger homes and private residential surroundings.
3 BHK Villa
Approx. 1,900 sq ft SBUA
Approx. 1,330 sq ft carpet area in current listings
Spacious living and dining areas
Multiple bedrooms and bathrooms
Designed for family-oriented living
4 BHK Villa
Approx. 3,062 sq ft SBUA in current listings
Approx. 2,143 sq ft carpet area
Larger bedrooms and family spaces
Suitable for larger families
4 BHK + Home Theatre
Approx. 4,500 sq ft SBUA
Approx. 3,150 sq ft carpet area
Dedicated home-theatre experience
Premium large-format villa configuration
Current market listings show approximately ₹2.25 Cr for 3 BHK, ₹3.62 Cr for 4 BHK and ₹4.27 Cr for 4 BHK + Home Theatre, although final pricing varies by villa, facing, floor plan, charges and availability.
Price List
Configuration
Approx. Size
Current Indicative Price
3 BHK Villa
1,900 sq ft
₹2.25 Cr onwards
4 BHK Villa
3,062 sq ft
₹3.62 Cr onwards
4 BHK + Home Theatre
4,500 sq ft
₹4.27 Cr onwards
The original listing price of ₹2.49 Cr for both 3 BHK and 4 BHK does not match current market listings, so the latest available inventory should be checked before publishing a fixed price on the property portal.
Nature-Led Community
The project has been planned around the idea of creating a greener residential environment rather than a conventional villa layout.
The landscape concept incorporates:
Native and berry-bearing trees
Landscaped gardens
Natural water features
Lily pond
Mini forest areas
Open green spaces
Walking pathways
Elevated nature walkway
Bird-focused landscaping
Approximately 45% open space
The development’s nature-focused concept is intended to create an environment supportive of local birdlife and biodiversity.
Clubhouse & Lifestyle Amenities
The central clubhouse is planned at approximately 43,000–45,000 sq ft, spread across multiple levels with more than 25 lifestyle amenities.
Indoor Amenities
Grand reception
Café & workstation
Gymnasium
Badminton court
Indoor games
E-gaming zone
Mini theatre
Library
Art studio
Multipurpose hall
Party hall
Conference room
Salon & spa
Creche
Pharmacy
Grocery store
Guest suites
Yoga studio
Outdoor Amenities
Swimming pool
Toddler pool
Pickleball court
Cricket practice pitch
Eco amphitheatre
Elevated skywalk
Viewing deck
Bird’s Nest Tower
Jogging track
Reflexology path
Elders pavilion
Zen garden
Rock garden
Floral garden
Lily pond
Landscaped open spaces
The project also highlights EV charging, rainwater harvesting, sewage treatment and water reuse for landscaping.
Project Structure
The overall development is planned as a large villa community with phased development.
Total development: 50+ acres
Phase 1: approximately 17–20 acres
Overall planned inventory: approximately 340 villas
Phase 1 RERA filing: 277 plots
Open space: approximately 45%
Villa configurations: 3 BHK, 4 BHK and 4 BHK + Home Theatre
Villa sizes: approximately 1,800–4,500 sq ft SBUA
The RERA filing for the registered phase records 16.26 acres and 277 plots, while the larger project is marketed as a 50+ acre, multi-phase villa community.
Prime Location Advantages
Winmore Academy Whitefield – approximately 1–2 min
DPS Whitefield – approximately 5–6 min
Soukya Holistic Health Centre – approximately 8–10 min
MVJ Engineering College – approximately 12–15 min
Salarpuria GR Tech Park – approximately 18–20 min
TCS Bhuwalka Tech Park – approximately 18–20 min
Brigade Tech Park – approximately 20 min
ITPL – approximately 20–25 min
Kadugodi Tree Park Metro Station – approximately 18–20 min
Hope Farm Metro Station – approximately 18–20 min
Whitefield Metro Station – approximately 20–25 min
Arya Hub Mall – approximately 18–20 min
Park Square Mall – approximately 20 min
Nexus Shantiniketan – approximately 20–25 min
Vydehi Hospital – approximately 20–25 min
Manipal Hospital Whitefield – approximately 20–25 min
Times are approximate and depend heavily on traffic; the project is positioned behind Winmore Academy in Bhaktharahalli, on the Whitefield–Hoskote side of East Bangalore.
Connectivity
The location benefits from access toward both Whitefield and Hoskote, making it suitable for families working around East Bangalore’s employment corridors.
Key connectivity advantages include:
Whitefield–Hoskote Road
Bhaktharahalli–Hoskote connectivity
Satellite Town Ring Road (STRR)
Proposed Peripheral Ring Road connectivity
Access toward ITPL and Whitefield employment hubs
Connectivity toward Bangalore International Airport via the eastern road network
Metro Connectivity
The nearest major metro options are on the Whitefield corridor:
Kadugodi Tree Park Metro Station
Hope Farm Metro Station
Whitefield Metro Station
These are approximately 9–10 km from the project location based on the project location map, translating to roughly 18–25 minutes depending on traffic.
Educational Infrastructure
Families have access to several established and upcoming educational institutions in the wider Whitefield–Hoskote belt.
Winmore Academy Whitefield
DPS Whitefield
Bangalore International Academy
Chrysalis High
Whitefield Global School
National Public School ITPL
MVJ Engineering College
MVJ Medical College
The project’s location is particularly convenient for Winmore Academy, which is immediately adjacent to the development, and DPS Whitefield, which is a short drive away.
Healthcare Facilities
Nearby healthcare options include:
Soukya Holistic Health Centre
Svastha Hospital
MVJ Medical College & Research Hospital
Manipal Hospital Whitefield
Vydehi Hospital
Kannamangala Primary Health Center
Exact Location
The Berries For Birds Bhaktharahalli, New Whitefield Behind Winmore Academy Nadavathi Post, Bengaluru, Karnataka – 560067
The RERA filing identifies the property across multiple survey numbers in Bhaktharahalli Village, Kasaba Hobli, Hoskote Taluk, adjacent to Winmore Academy.
Possession Timeline
The RERA-registered phase carries a proposed completion date of June 2027. Current project marketing and property portals show later possession expectations for the broader villa development, including 2028–2029 timelines.
For a property portal listing, it is safest to mention the possession applicable to the specific phase and villa being offered.
Floor Plans
Available configurations include:
3 BHK Villa – approximately 1,900 sq ft
4 BHK Villa – approximately 3,062 sq ft
4 BHK + Home Theatre – approximately 4,500 sq ft
Current listings also show carpet areas of approximately 1,330 sq ft, 2,143 sq ft and 3,150 sq ft respectively.
Villa Specifications
The project highlights a premium villa design approach featuring:
The Berries For Birds New Whitefield Sizes and Floor Plan
Floor Plans
3 BHK
Carpet Area: 1900 sqft
Price: 2.49 Cr
4 BHK
Carpet Area: 4500 sqft
Price: 4.57 Cr
3 BHK
Carpet Area: 1900 sqft
Price: 2.49 Cr
4 BHK
Carpet Area: 4500 sqft
Price: 4.57 Cr
The Berries For Birds New Whitefield Price & Unit Plans
Unit Types
Sizes (sq. ft.)
Price (INR)
3 BHK
1900 Sq.Ft.
2.49 Cr
4 BHK
4500 Sq.Ft.
4.57 Cr
The Berries For Birds New Whitefield Litigation Details
Is there any litigation against this proposed project: No
The Berries For Birds New Whitefield Location
Winmore Academy Whitefield – approximately 1–2 min
DPS Whitefield – approximately 5–6 min
Soukya Holistic Health Centre – approximately 8–10 min
MVJ Engineering College – approximately 12–15 min
Salarpuria GR Tech Park – approximately 18–20 min
TCS Bhuwalka Tech Park – approximately 18–20 min
Brigade Tech Park – approximately 20 min
ITPL – approximately 20–25 min
Kadugodi Tree Park Metro Station – approximately 18–20 min
Hope Farm Metro Station – approximately 18–20 min
Whitefield Metro Station – approximately 20–25 min
Arya Hub Mall – approximately 18–20 min
Sanjeevini Group is a real estate developer based in Bangalore, known for its commitment to quality, innovation, and customer satisfaction. They focus on creating residential and commercial spaces that meet the evolving needs of modern living, with an emphasis on sustainable practices and community development.
Sanjeevini Group is a real estate developer based in Bangalore, known for its commitment to quality, innovation, and customer satisfaction. They focus on creating residential and commercial spaces that meet the evolving needs of modern living, with an emphasis on sustainable practices and community development.
It is a large residential development in Bhaktharahalli near Hoskote and New Whitefield, planned around premium villas and nature-oriented community spaces.
Where is The Berries For Birds located?
The project is located in Bhaktharahalli, New Whitefield, behind Winmore Academy, Hoskote Taluk, East Bangalore.
What configurations are available?
The project offers 3 BHK, 4 BHK and 4 BHK villas with Home Theatre.
What are the villa sizes?
Current project information indicates sizes ranging from approximately 1,800 sq ft to 4,500 sq ft SBUA.
What is the starting price?
Current listings indicate approximately ₹2.25 Cr onwards for the 3 BHK configuration, subject to availability and applicable charges.
Is the project RERA registered?
Yes. The registered RERA number is PRM/KA/RERA/1250/304/PR/250825/008027.
What is the project land area?
The overall development is marketed at approximately 50+ acres, while the RERA-registered phase covers approximately 16.26 acres.
How many villas are planned?
The overall project is marketed with approximately 340 villas. The RERA-registered phase records 277 plots.
What are the major amenities?
Major amenities include swimming pool, gymnasium, badminton court, mini theatre, library, spa, yoga studio, indoor games, clubhouse, pickleball, cricket practice pitch, gardens, skywalk and jogging track.
Is there a clubhouse?
Yes. The project features a planned clubhouse of approximately 43,000–45,000 sq ft with 25+ lifestyle amenities.
Sanjeevini Group is a real estate developer based in Bangalore, known for its commitment to quality, innovation, and customer satisfaction. They focus on creating residential and commercial spaces that meet the evolving needs of modern living, with an emphasis on sustainable practices and community development.



















 Free Pick Up & Drop – Book Your Visit