Trifecta Verde En Resplandor Phase 3 Whitefield, Bangalore Overview
Price₹3.97 Cr - ₹3.97 Cr All inc.
i
Configuration
4 BHK
Size3712 SqFt - 3712 SqFt
Project StatusUnder Construction
Land Parcel22.77 acres
FloorsG+3
Target PossessionDecember 31, 2026
RERA Id
NA
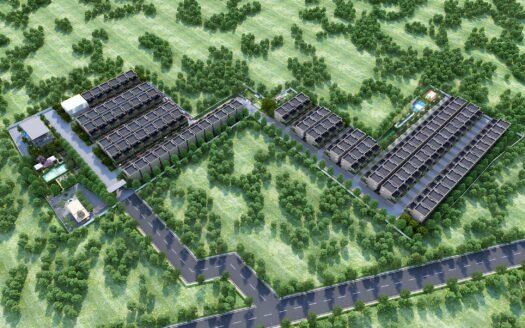
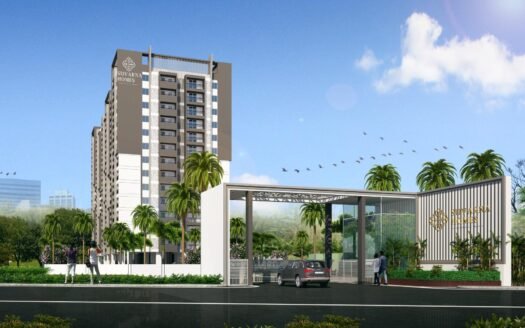
Trifecta Verde En Resplandor is a premium villa community located at Thirumenahalli, Mandur Post, near Budigere Road and Whitefield, East Bangalore.
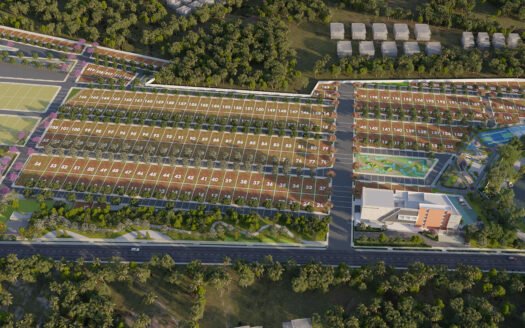
Spread across approximately 22.77 acres, the development is designed around spacious 4 BHK villas, landscaped surroundings and an extensive lifestyle amenity programme.
The community offers a combination of independent-home privacy and gated-community conveniences, making it suitable for families looking for a spacious villa in East Bangalore.
The completed villa community is marketed as ready to move, with current listings available across multiple 4 BHK configurations. Current market inventory generally spans approximately 2,544–3,934 sq ft, with asking prices varying according to villa size, plot size, furnishing and seller.
Project Highlights
Project: Trifecta Verde En Resplandor
Location: Thirumenahalli, Mandur Post, Budigere Road, Whitefield
Property Type: Luxury Villas
Configuration: 4 BHK
Project Area: Approximately 22.77 acres
Status: Ready to Move
Villa Type: 4 BHK Independent Villas
Typical Villa Structure: G+2
Starting Market Price: Around ₹2.80 Cr
Indicative Supplied Price: ₹2.81 Cr
Indicative Villa Size: Around 2,625 sq ft
Swimming Pool: Yes
Clubhouse: Yes
Gymnasium: Yes
Tennis Court: Yes
Basketball Court: Yes
Cricket Pitch: Yes
Badminton Court: Yes
Spa: Yes
Steam & Sauna: Yes
24×7 Security: Yes
Power Backup: Yes
STP: Yes
Current listings show completed 4 BHK villas across a broad size range, with market pricing generally above the original ₹2.81 Cr reference for many larger homes.
Premium 4 BHK Villas
The development is planned around large-format 4 BHK villas, giving residents considerably more privacy and usable space than a conventional apartment.
The villas are designed with:
Multiple bedrooms
Spacious living and dining areas
Large kitchens
Multiple bathrooms
Balconies
Private outdoor areas
Dedicated parking
Multi-level villa planning
Natural light and ventilation
Current market inventory includes villa sizes ranging from approximately 2,544 sq ft to 3,934 sq ft.
Floor Plans & Price List
The community offers multiple 4 BHK villa formats with different built-up and plot areas.
Configuration
Approx. Built-up Area
Indicative Price
4 BHK Villa
2,544 sq ft
₹2.67 Cr onwards
4 BHK Villa
2,604 sq ft
₹2.73 Cr onwards
4 BHK Villa
2,807 sq ft
₹3 Cr+
4 BHK Villa
3,065 sq ft
₹3.29 Cr onwards
4 BHK Villa
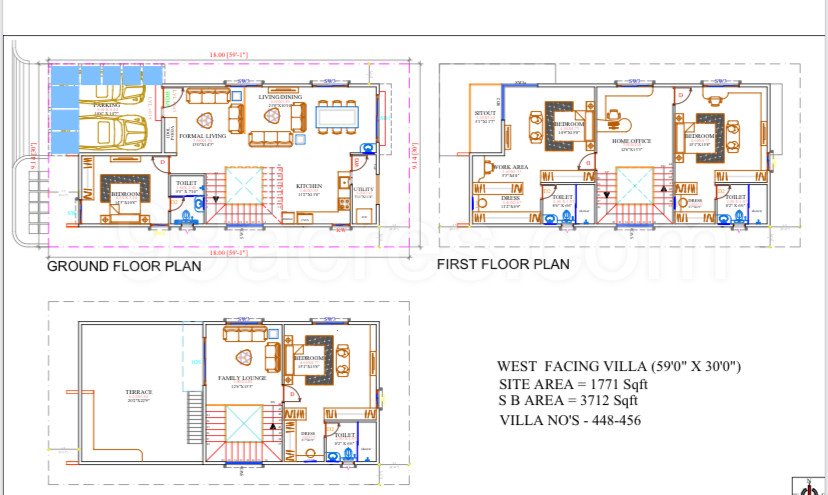
3,712 sq ft
Around ₹3.99 Cr
4 BHK Villa
3,934 sq ft
Around ₹4.23 Cr
Current market listings vary considerably by exact villa, with completed 4 BHK homes also advertised around ₹2.80–₹3.78 Cr.
The supplied inventory of approximately 2,625 sq ft at ₹2.81 Cr can be treated as an indicative unit-level offering rather than a universal project price.
Villa Layouts
The villas are designed to provide a spacious independent-home experience within a secured community.
Typical planning includes:
Ground-floor living spaces
Dining area
Kitchen
Bedrooms across multiple levels
Attached bathrooms
Balconies
Family spaces
Utility areas
Parking
Private outdoor zones
The multi-level design gives families separation between common areas and private bedroom spaces.
Private Outdoor Living
The villa format provides additional outdoor areas for:
Family gatherings
Gardening
Children’s activities
Outdoor seating
Morning coffee
Evening relaxation
Private celebrations
Selected villas have larger plot sizes, providing additional outdoor flexibility.
Club Verdant
The development features Club Verdant, a large clubhouse designed as the community’s central recreation and social destination.
The clubhouse programme includes:
Clubhouse
Cafeteria
Conference room
Swimming pool
Gymnasium
Indoor squash
Meditation area
Indoor games
Badminton
Multipurpose hall
Social spaces
The associated row-house phase also markets Club Verdant at approximately 50,000 sq ft, positioning it as one of the major amenity hubs within the broader development.
Swimming Pool
A dedicated swimming pool forms part of the community’s lifestyle amenities.
The pool is complemented by multiple fitness, sports and wellness facilities, creating a resort-style recreational environment.
Gymnasium & Fitness
Residents have access to dedicated fitness facilities including:
Gymnasium
Outdoor gym
Jogging areas
Wellness spaces
Yoga / meditation areas
Sports courts
The community is designed to encourage active living without residents needing to travel outside for everyday recreation.
Sports Amenities
The sports programme is one of the project’s major attractions.
Facilities include:
Tennis court
Basketball court
Volleyball court
Cricket pitch
Netted cricket practice area
Badminton court
Squash
Skating
Indoor games
Outdoor recreation areas
Giant chess
The official project information highlights a particularly extensive sports and recreation programme.
Adventure & Children’s Facilities
Family-focused facilities include:
Children’s play area
Sandpit
Child-safe play areas
Aerial adventure park
Climbing wall
Hopscotch
Skating area
Giant chess
Outdoor activity zones
These facilities provide children with multiple options for active outdoor recreation.
Wellness & Relaxation
Residents can enjoy dedicated spaces for relaxation and wellness, including:
Meditation pavilion
Meditation area
Spa
Steam and sauna
Landscaped gardens
Walking areas
Elder’s zone
Outdoor fitness
Landscaped Green Spaces
The large site area provides space for landscaped gardens, walking areas and community recreation.
The project incorporates:
Landscaped parks
Morning-walk areas
Meditation spaces
Green corridors
Children’s landscaped zones
Outdoor seating
Community gathering areas
The combination of large villas and landscaped surroundings gives the development a low-rise neighbourhood character.
Pet-Friendly Spaces
The wider amenity programme also includes a pet park, making the development suitable for families with pets.
Community Facilities
The community-oriented facilities include:
Clubhouse
Multipurpose hall
Cafeteria
Conference room
Indoor games
Social gathering areas
Security facilities
Landscaped parks
Children’s activity areas
Security & Safety
The gated community provides security infrastructure including:
24×7 security
Controlled entry
CCTV surveillance
Security personnel
Internal roads
Emergency infrastructure
Fire-safety systems
The project is planned as a controlled-access residential community.
Parking
Each villa is designed with dedicated parking provisions.
The larger villa formats provide additional parking flexibility depending on the individual villa and plot configuration.
Visitors can also use designated visitor parking areas within the community.
Power Backup
Power-backup infrastructure is provided for essential community services and common facilities.
This helps maintain the functioning of key services during power interruptions.
Water & Sustainability
The project includes sustainability-oriented infrastructure such as:
Rainwater harvesting
Sewage treatment plant
Water management
Landscaped green areas
Waste-management systems
The development combines extensive landscaped areas with community infrastructure designed for long-term residential use.
Villa Specifications
The villas are designed with premium residential finishes.
Typical specifications include:
Premium flooring
Quality sanitary fittings
Large windows
Branded electrical fittings
Premium doors
Modern kitchen planning
Well-finished bathrooms
Landscaped external areas
Exact specifications may vary between villa phases and individual inventory.
Kitchen
The villas provide spacious kitchen areas designed for family use.
Typical features include:
Granite / premium countertop
Stainless-steel sink
Utility provision
Quality plumbing
Provision for modern appliances
Functional storage planning
Bathrooms
Bathrooms are designed with premium sanitary and CP fittings.
Typical features include:
Branded sanitaryware
Premium CP fittings
Anti-skid flooring
Quality wall tiles
Concealed plumbing
Modern bathroom layouts
Flooring
The homes feature premium flooring designed for durability and easy maintenance.
Commonly marketed finishes include:
Vitrified flooring
Premium bedroom flooring
Anti-skid bathroom flooring
Quality outdoor flooring
Location Advantage
Trifecta Verde En Resplandor is strategically positioned in the Thirumenahalli–Mandur–Budigere Road corridor, close to Whitefield and the major employment hubs of East Bangalore.
The location provides access to:
Budigere Road
Whitefield
Budigere Cross
Hoskote
KR Puram
ITPL
Hoodi
Mahadevapura
Airport Road
The area is also seeing continued residential and infrastructure development.
Prime Location Advantages
Approximate travel times include:
Budigere Road: approximately 5 minutes
Budigere Cross: approximately 10 minutes
Orion Uptown Mall: approximately 10–15 minutes
Hoskote: approximately 15 minutes
Whitefield: approximately 20–25 minutes
ITPL: approximately 20–25 minutes
KR Puram: approximately 25–30 minutes
Hoodi: approximately 25 minutes
Mahadevapura: approximately 25–30 minutes
Manyata Tech Park: approximately 30–35 minutes
Kempegowda International Airport: approximately 30–40 minutes
Travel times are approximate and depend on traffic and the exact destination.
Metro Connectivity
The wider Whitefield and East Bengaluru region benefits from the operational Purple Line, while future network expansion is expected to improve connectivity toward other parts of the city.
Key Metro access points include:
Whitefield
Kadugodi
Hopefarm
KR Puram
The exact travel time to a Metro station depends on traffic and the selected route.
Railway Connectivity
Railway connectivity is available through the wider East Bengaluru network.
Important stations include:
Whitefield Railway Station
KR Puram Railway Station
Channasandra
Baiyappanahalli
These stations provide access toward central Bengaluru and other parts of the suburban rail network.
Road Connectivity
The project benefits from connectivity through:
Budigere Road
NH-648
Old Madras Road
Whitefield Main Road
Hoskote Road
Outer Ring Road
Airport Road
Budigere Road provides an important connection toward Whitefield, Hoskote and the airport corridor.
Education
The surrounding education ecosystem includes:
New Baldwin International School
VIBGYOR High
Delhi Public School
National Public School
Chrysalis High
Deens Academy
Schools around Whitefield and Budigere
Current project information places several major schools within approximately 3–10 minutes of the development.
Healthcare
Healthcare facilities accessible from the project include:
Sathya Sai Hospital
Narayana Multispeciality Hospital
Vydehi Institute of Medical Sciences
Manipal Hospital
Columbia Asia Hospital
East Point Hospital
KR Puram healthcare corridor
The broader Whitefield and KR Puram region offers a strong network of hospitals and specialist healthcare centres.
Shopping & Entertainment
Nearby shopping and entertainment destinations include:
Orion Uptown Mall
Gopalan Mall
Forum Mall at Shantiniketan
Phoenix Marketcity
Inorbit Mall
Forum Value Mall
VR Bengaluru
Local supermarkets and hypermarkets
The official project location information places several major malls and retail destinations within approximately 8–14 km of the development.
IT & Employment Hubs
One of the strongest advantages of the location is access to East Bengaluru’s employment corridor.
Major employment destinations include:
ITPL
EPIP Zone
Whitefield
Bagmane Tech Park
Manyata Tech Park
Infinity Tech Park
Bearys Global Research Triangle
Aerospace and hardware SEZs
The official project information places several major IT hubs within approximately 12–20 km.
Exact Location
Trifecta Verde En Resplandor
Mandur Post, Thirumenahalli, Budigere Road, Bengaluru, Karnataka 560049.
The project is positioned in the Budigere Road–Thirumenahalli corridor, with access toward Whitefield and East Bengaluru.
Project Status
The 22.77-acre villa development is marketed as ready to move, with completed 4 BHK villas available through current listings. Current market sources show multiple ready-to-move villas in the community.
Important Phase Clarification
The name “Trifecta Verde En Resplandor Phase 3” is currently used for more than one registration/marketing category.
The 22.77-acre completed villa community corresponds to the broader Verde En Resplandor villa development.
A separate RERA registration titled Trifecta Verde En Resplandor Villa Phase 3, RERA PRM/KA/RERA/1251/446/PR/230125/007422, is registered as a plotted development with approximately 10.5 acres and 153 plots, with completion scheduled for December 2027.
For a property listing advertising a ready-to-move 4 BHK villa, the completed 22.77-acre villa community should therefore be identified clearly rather than mixing it with the newer plotted Phase 3 registration.
RERA & Legal Reference
The completed 22.77-acre villa development has been marketed under earlier RERA/project registrations, while the newer Phase 3 registration is separately recorded.
Current Villa Phase 3 Registration
RERA: PRM/KA/RERA/1251/446/PR/230125/007422
Current RERA-linked records classify this specific registration as a plotted development, with approximately 10.5 acres and 153 plots. Its registered completion date is December 2027.
Completed Villa Inventory
Current market listings for the completed villa development show ready-to-move 4 BHK villas in approximately 2,914–3,934 sq ft formats, with pricing around ₹2.80–₹3.78 Cr in several current listings.
Investment Perspective
The Budigere Road and Whitefield corridor benefits from proximity to:
ITPL
Whitefield
Hoskote
KR Puram
Airport Road
Major schools
Hospitals
Shopping destinations
Expanding residential development
The location is particularly relevant for buyers seeking a larger independent home while remaining connected to East Bengaluru’s employment hubs.
Villa values can vary significantly based on plot size, built-up area, furnishing, location within the community and resale demand. Property appreciation should therefore not be treated as guaranteed.
Ready-to-Move Advantage
A ready villa offers several advantages over a new under-construction purchase:
Immediate possession
Ability to inspect the actual villa
Established landscaping
Operational amenities
Existing community environment
No construction waiting period
Potential immediate self-use
Potential rental opportunity
Ability to evaluate natural light and ventilation before purchase
Why Consider Verde En Resplandor?
Premium 4 BHK villas
Large 22.77-acre development
Ready-to-move homes
Spacious villa formats
Multiple villa sizes
Large landscaped surroundings
Club Verdant
Swimming pool
Gymnasium
Tennis
Basketball
Volleyball
Cricket pitch
Badminton
Squash
Skating
Indoor games
Spa
Steam and sauna
Meditation area
Outdoor gym
Children’s play areas
Aerial adventure park
Climbing wall
Pet park
Elder’s zone
Rainwater harvesting
STP
24×7 security
Power backup
Strong Budigere Road connectivity
Access to Whitefield
Access to ITPL
Proximity to East Bengaluru employment hubs
Airport-corridor connectivity
Trifecta Verde En Resplandor Phase 3 Whitefield, Bangalore Highlights
22.77-Acre Villa Community
Spacious 4 BHK Villas
Ready-to-Move Homes
Extensive Sports Infrastructure
Club Verdant
Family-Oriented Planning
Whitefield–Budigere Connectivity
East Bengaluru Employment Access
Trifecta Verde En Resplandor Phase 3 Whitefield, Bangalore Videos
Backed by over two decades of experience in the construction sector, Trifecta Projects is a leading real-estate developer in Bengaluru. We have consistently delivered above average asset appreciation to our customers, ensured on-time delivery, provided industry-leading value, maintained transparency, as well as continuous customer support. Our values and beliefs have held us in good stead through our journey thus far. We are principled in our decisions and courageous to keep them. We are generous and empathetic and remain steadfast in our path.
Backed by over two decades of experience in the construction sector, Trifecta Projects is a leading real-estate developer in Bengaluru. We have consistently delivered above average asset appreciation to our customers, ensured on-time delivery, provided industry-leading value, maintained transparency, as well as continuous customer support. Our values and beliefs have held us in good stead through our journey thus far. We are principled in our decisions and courageous to keep them. We are generous and empathetic and remain steadfast in our path.
It is a premium villa community in the Thirumenahalli–Mandur area near Budigere Road and Whitefield, East Bengaluru.
What type of homes are available?
The completed community offers 4 BHK villas.
Is the project ready to move?
Yes. The completed villa inventory is currently marketed as ready to move, with existing villas available for purchase.
What is the project area?
The broader completed villa development is approximately 22.77 acres.
What are the available villa sizes?
Current market inventory includes approximately 2,544–3,934 sq ft villas, depending on the villa format and phase.
What is the starting price?
Current completed-villa listings generally start around ₹2.80 Cr, while individual units can be considerably higher depending on size and specifications.
Is the ₹2.81 Cr price still applicable?
₹2.81 Cr can be used as an indicative reference for the supplied 4 BHK inventory. Current market listings show that pricing varies considerably by villa and can range above ₹3 Cr for larger homes.
How many bedrooms do the villas have?
The villas are configured as 4 BHK residences.
Does the project have a clubhouse?
Yes. Club Verdant provides extensive indoor and outdoor lifestyle facilities.
What sports facilities are available?
The community includes tennis, basketball, volleyball, cricket, badminton, squash, skating and indoor games.
Backed by over two decades of experience in the construction sector, Trifecta Projects is a leading real-estate developer in Bengaluru. We have consistently delivered above average asset appreciation to our customers, ensured on-time delivery, provided industry-leading value, maintained transparency, as well as continuous customer support. Our values and beliefs have held us in good stead through our journey thus far. We are principled in our decisions and courageous to keep them. We are generous and empathetic and remain steadfast in our path.


















 Free Pick Up & Drop – Book Your Visit