Candeur Novo Gardenia in Varthur, Bangalore Overview
Price₹1.61 Cr - ₹1.61 Cr All inc.
i
Configuration
3 BHK
Size1735 SqFt - 1735 SqFt
Project StatusReady to Move
Land Parcel3.2 acres
Total Towers3
FloorsG+14
Target PossessionJuly 1, 2026
RERA Id
PRM/KA/RERA/1251/309/PR/070324/006697
Candeur Novo Gardenia is a residential apartment development in Varthur, East Bangalore, designed around spacious 3 BHK homes, landscaped open areas and lifestyle amenities.
Spread across approximately 3.2 acres, the project comprises 332 residential units across three towers with G+14 floors. The development offers spacious homes ranging from approximately 1,495 sq.ft to 1,795 sq.ft in the currently marketed 3 BHK inventory.
The project is registered under Karnataka RERA with registration number PRM/KA/RERA/1251/309/PR/070324/006697. RERA records identify the project at Gunjur/Varthur in Bengaluru and record 332 residential units.
About Varthur
Varthur is one of East Bangalore’s established residential corridors, positioned between Whitefield, Gunjur, Sarjapur Road and the Outer Ring Road employment belt.
The location is particularly relevant for professionals working around Whitefield and surrounding IT hubs, while residents also benefit from access to schools, hospitals, shopping destinations and upcoming transport infrastructure.
The RERA-linked address places the project in Gunjur Village, Varthur, Bengaluru, while current project marketing identifies the development as being in the Varthur/Gunjur residential corridor.
Prime Location Advantages
Varthur – immediate residential catchment
Gunjur – approximately 5–10 minutes
Whitefield – approximately 15–20 minutes
Varthur–Sarjapur Road – approximately 10–15 minutes
Panathur – approximately 15–20 minutes
Marathahalli – approximately 20–25 minutes
Brookefield – approximately 15–20 minutes
Kadugodi / Whitefield Metro corridor – approximately 20–25 minutes
Bellandur – approximately 20–25 minutes
Outer Ring Road – approximately 20–25 minutes
Actual travel times vary depending on traffic and route conditions.
Premium 3 BHK Residences
Novo Gardenia is currently positioned primarily around spacious 3 BHK residences.
The official project information highlights homes between 1,495 sq.ft and 1,795 sq.ft, designed with Vastu-compliant planning, ventilation and efficient space utilisation.
Available Configurations
Configuration
Super Built-up Area
3 BHK
1,495 sq.ft
3 BHK
1,795 sq.ft
Current portal listings show 3 BHK inventory in the 1,495–1,790/1,795 sq.ft range.
Price List
Configuration
Size
Starting Price
3 BHK Apartment
1,495 sq.ft
₹1.48 Crore onwards
3 BHK Apartment
Up to ~1,795 sq.ft
₹1.78 Crore range
Current market listings place the overall project price range around ₹1.30–₹1.55 Crore on some portals, while other current inventory sources show ₹1.48–₹1.78 Crore depending on unit size and availability.
Final pricing can vary according to floor, apartment orientation, inventory, floor-rise charges and applicable statutory costs.
Lifestyle Amenities
Novo Gardenia provides a broad mix of recreational, fitness and community amenities.
Clubhouse & Community
Luxury clubhouse
Amphitheatre
Party lawn
Outdoor barbeque area
Gazebo
Senior citizen park
Community gathering spaces
Fitness & Wellness
Swimming pool
Outdoor gym
Yoga area
Meditation area
Nature walking paths
Jogging areas
Sports & Recreation
Cricket pitch
Badminton court
Rock-climbing area
Skating rink
Children’s play area
Community games
The project’s current official marketing highlights 20+ lifestyle amenities, including clubhouse facilities, elevated swimming pool, amphitheatre, party lawn, rock climbing, skating rink, cricket pitch, badminton court, kids’ play area and community games.
Clubhouse
The clubhouse is designed as the social and recreational centre of the community, providing residents with spaces for leisure, fitness and gatherings.
Residents can enjoy access to the swimming pool, indoor/community facilities, fitness areas and outdoor recreation zones.
Green & Open Spaces
Novo Gardenia has been planned with landscaped areas and outdoor recreation zones to create a more open residential environment.
The master planning includes:
Landscaped green areas
Nature walking paths
Senior citizen park
Children’s play spaces
Party lawn
Gazebo
Outdoor recreation areas
Community spaces
Project Structure
Project Type: Residential Apartments
Location: Varthur/Gunjur, East Bangalore
Land Area: Approximately 3.2 acres
Total Units: 332
Towers: 3
Structure: G+14
Configuration: 3 BHK
Apartment Sizes: Approximately 1,495–1,795 sq.ft
RERA: PRM/KA/RERA/1251/309/PR/070324/006697
Connectivity
Road Connectivity
Varthur Main Road – convenient access
Varthur–Sarjapur Road – approximately 10–15 minutes
Whitefield – approximately 15–20 minutes
Gunjur – approximately 5–10 minutes
Panathur – approximately 15–20 minutes
Marathahalli – approximately 20–25 minutes
Outer Ring Road – approximately 20–25 minutes
Metro Connectivity
The Whitefield/Kadugodi metro corridor provides access toward major employment and commercial areas of East Bangalore.
Kadugodi South Metro Station and other Whitefield metro stations can be reached from the project through the surrounding road network.
Railway Connectivity
Bellandur Road Railway Station – approximately 15–20 minutes
Whitefield Railway Station – approximately 20 minutes
Karmelaram Railway Station – approximately 20–25 minutes
Education & Schools
Residents have access to several established schools across Varthur, Whitefield and the wider East Bangalore corridor.
Key educational destinations include:
Oakridge International School – approximately 15–20 minutes
Chrysalis High Varthur – approximately 5 minutes
The Deens Academy – approximately 15–20 minutes
Greenwood High School – approximately 20–25 minutes
Gopalan International School – approximately 20–25 minutes
Current project listings identify Chrysalis High Varthur as a nearby school and place it approximately 1 minute away in local mapping data.
Healthcare
Major healthcare facilities accessible from the project include:
Manipal Hospital Varthur Road – approximately 10–15 minutes
Columbia Asia Hospital Whitefield – approximately 10–15 minutes
Brookefield Multi-Speciality Hospital – approximately 15–20 minutes
Sri Sathya Sai Super Speciality Hospital – approximately 15–20 minutes
Narayana Multispeciality Hospital, Whitefield – approximately 15–20 minutes
The project’s current marketing specifically lists Columbia Asia Hospital Whitefield at approximately 2.9 km, along with Sri Sathya Sai Super Speciality Hospital and Narayana Multispeciality Hospital.
Shopping & Entertainment
Nexus Whitefield Mall – approximately 15–20 minutes
Brookefield Mall – approximately 15–20 minutes
Forum Shantiniketan – approximately 15–20 minutes
Phoenix Marketcity – approximately 25–30 minutes
VR Bengaluru – approximately 20–25 minutes
IT & Employment Hubs
One of the strongest location advantages of Novo Gardenia is its proximity to East Bangalore’s employment ecosystem.
Major employment destinations include:
ITPL – approximately 15–20 minutes
Whitefield IT corridor – approximately 15–20 minutes
Prestige Tech Park – approximately 20–25 minutes
EPIP Zone – approximately 20 minutes
RMZ Ecoworld – approximately 20–25 minutes
Embassy TechVillage – approximately 25 minutes
Marathahalli IT corridor – approximately 20–25 minutes
The project’s official positioning highlights its access to Gunjur, Varthur, Panathur, Whitefield and Marathahalli.
Building Specifications
The project is marketed with features focused on comfortable contemporary living, including:
Vastu-compliant home planning
Efficient floor plans
Well-ventilated residences
Premium interior finishes
Internet and DTH readiness
Energy-efficient passenger lifts
Landscaped surroundings
Dedicated recreational spaces
Current project listings also highlight eco-friendly initiatives, internet/DTH readiness, high-quality finishes, energy-efficient lifts and advanced security infrastructure.
Safety & Security
The project incorporates residential safety and security provisions including:
24×7 security
CCTV surveillance
Controlled access
Secure residential entry
Fire-safety infrastructure
Passenger elevators
Common-area safety systems
Parking Facilities
Dedicated parking provisions are planned within the residential development for residents, with circulation and common areas integrated into the project layout.
Possession & Project Status
The project status requires a little care because different current sources report different milestones.
RERA-linked project data records December 2027 as the filed completion timeline, with construction progress reported at 70% in Q1 2026–27.
At the same time, some current property portals now market Novo Gardenia as completed/ready to move, with one source reporting possession completion in May 2026 and another reporting full completion by August 2026.
For buyers considering a specific unit, the latest RERA completion certificate/occupancy documentation and physical site status should be checked before finalising the purchase.
The project is registered with Karnataka RERA under the promoter entity Novolife Innovative Structures LLP. The RERA-linked records identify 332 units and a project area of approximately 3.20 acres.
Property Configuration
Property Type: Apartment
Configuration: 3 BHK
Size Range: Approximately 1,495–1,795 sq.ft
Land Area: 3.2 acres
Total Units: 332
Towers: 3
Floors: G+14
Location: Varthur/Gunjur, East Bangalore
RERA: PRM/KA/RERA/1251/309/PR/070324/006697
Key Highlights
Spacious 3 BHK residences
Approximately 3.2-acre residential development
332 homes
3 towers with G+14 floors
Homes ranging approximately 1,495–1,795 sq.ft
Luxury clubhouse
Elevated swimming pool
Amphitheatre
Party lawn
Outdoor barbeque
Senior citizen park
Cricket pitch
Badminton court
Rock-climbing zone
Skating rink
Children’s play area
Yoga and meditation spaces
Vastu-compliant homes
Strong connectivity to Varthur, Whitefield, Gunjur and Panathur
Convenient access to East Bangalore IT hubs
Karnataka RERA registered
Candeur Novo Gardenia in Varthur, Bangalore Highlights
Spacious 3 BHK homes
3.2-acre residential community
Luxury clubhouse with elevated swimming pool
Cricket, badminton, skating and rock-climbing facilities
Vastu-compliant home planning
Amphitheatre and party lawn
Excellent access to Varthur, Gunjur, Whitefield and Panathur
Close to East Bangalore's major IT and employment hubs
Candeur Novo Gardenia in Varthur, Bangalore Videos
Candeur Novo Gardenia in Varthur, Bangalore Pros & Cons
Candeur Novo Gardenia in Varthur, Bangalore Sizes and Floor Plan
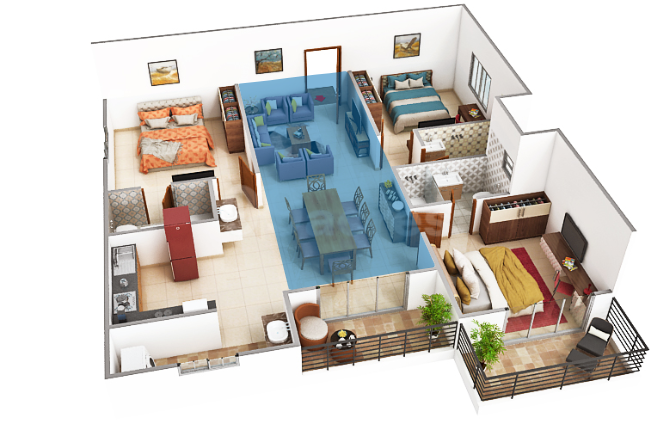
Floor Plans
3 BHK
Carpet Area: 1735 sqft
Price: 1.61 Cr
3 BHK
Carpet Area: 1735 sqft
Price: 1.61 Cr
Candeur Novo Gardenia in Varthur, Bangalore Price & Unit Plans
Unit Types
Sizes (sq. ft.)
Price (INR)
3 BHK
1735 Sq.Ft.
1.61 Cr
Candeur Novo Gardenia in Varthur, Bangalore Litigation Details
Is there any litigation against this proposed project: No
Candeur Novo Gardenia in Varthur, Bangalore Location
ITPL – approximately 15–20 minutes
Whitefield IT corridor – approximately 15–20 minutes
Prestige Tech Park – approximately 20–25 minutes
EPIP Zone – approximately 20 minutes
RMZ Ecoworld – approximately 20–25 minutes
Embassy TechVillage – approximately 25 minutes
Marathahalli IT corridor – approximately 20–25 minutes
Candeur Novo Gardenia in Varthur, Bangalore Amenities
Amenities and Features
External Amenities
24x7 Security
Amphitheater
Banquet Hall
Cafeteria
Car Parking
CCTV / Video Surveillance
Children's Play Area
Club House
Fire Fighting Systems
Gymnasium
Indoor Games
Jogging Track
Meditation Zone
Party Lawn
Pet Park
Power Back Up
Rain Water Harvesting
Restaurant
Senior Citizen Area
Sports Courts
Swimming Pool
Terrace Garden
Yoga Zone
Internal Amenities
Branded Fittings
Digital Lock
Granite Kitchen Platform
Intercom Facility
Video Door Phone
Vitrified Tiles
Candeur Novo Gardenia in Varthur, Bangalore Brochure
Candeur Constructions is a property developer committed to meeting customer requirements and delivering high-quality projects within budget and on time. The company focuses on residential and mixed-use real estate development in Bangalore. It maintains strict quality assurance systems to monitor progress and ensure excellence. Every project by Candeur Constructions upholds high standards, making it a preferred choice among buyers.
Candeur Constructions is a property developer committed to meeting customer requirements and delivering high-quality projects within budget and on time. The company focuses on residential and mixed-use real estate development in Bangalore. It maintains strict quality assurance systems to monitor progress and ensure excellence. Every project by Candeur Constructions upholds high standards, making it a preferred choice among buyers.
The project is located in the Varthur/Gunjur area of East Bangalore, Bengaluru.
What configurations are available?
The current project offering focuses on spacious 3 BHK apartments.
What are the apartment sizes?
Current project sources indicate approximately 1,495–1,795 sq.ft for the 3 BHK homes.
How many apartments are there?
There are 332 residential units in the project.
How many towers are there?
The development comprises 3 residential towers.
How many floors are there?
The official project information describes the development as G+14 floors.
What is the project land area?
The project is spread across approximately 3.2 acres.
What is the starting price?
The supplied price is ₹1.48 Crore for a 3 BHK of approximately 1,495 sq.ft. Current listings vary according to size and inventory.
What amenities are available?
Amenities include a clubhouse, swimming pool, amphitheatre, party lawn, outdoor barbeque, senior citizen park, cricket pitch, badminton court, rock climbing, skating rink, children's play area, yoga and meditation spaces.
Is Novo Gardenia RERA registered?
Yes. The project is registered under Karnataka RERA with registration number PRM/KA/RERA/1251/309/PR/070324/006697.
Candeur Constructions is a property developer committed to meeting customer requirements and delivering high-quality projects within budget and on time. The company focuses on residential and mixed-use real estate development in Bangalore. It maintains strict quality assurance systems to monitor progress and ensure excellence. Every project by Candeur Constructions upholds high standards, making it a preferred choice among buyers.


















 Free Pick Up & Drop – Book Your Visit